Kitchen Cabinetry / Design & Project Sourcing
A kitchen cabinet can look right in a showroom but still be difficult to install in a real building. Wall dimensions, appliance clearances, ceiling heights and the way people use storage all affect whether a cabinet system is suitable for a project.
That is why the distinction between semi-custom kitchen cabinets and fully custom kitchen cabinets matters to homeowners, builders, architects and interior designers. Both can produce well-finished, functional kitchens; the key difference is how much of the cabinet system can be adapted to the design.
This guide explains how each approach works, what to check in the specifications, and when greater design flexibility is genuinely useful. It also uses real overseas customer installation photographs and George Group’s cabinet design documentation to illustrate practical coordination issues.
What Are Semi-Custom Kitchen Cabinets?
Semi-custom cabinets are generally built around a manufacturer’s established cabinet collection. The buyer starts with available cabinet types, dimensions, door profiles and finishes, then selects from the modifications that particular manufacturer allows.
Those modifications may include alternative cabinet depths, selected width or height changes, additional drawers, different finishes, or optional interior accessories. The exact choices vary widely among manufacturers, so the phrase semi-custom is not a technical guarantee of any particular modification range.
For a conventional kitchen, a semi-custom system may provide everything the design requires. When the room includes a sloping ceiling, an unusually narrow wall, nonstandard built-in appliances or highly specific door details, the available cabinet modules may become limiting.
Questions to ask: Which dimensions can be changed? Are modifications made at the factory or with fillers on site? Are custom door heights, extra-deep cabinets and special appliance openings available within the same range?
What Are Fully Custom Kitchen Cabinets?
Fully custom cabinets are developed around project-specific requirements rather than selected solely from a preset cabinet catalog. The dimensions, layout, materials, door details and storage arrangements are defined through drawings and technical review before manufacturing.
This is useful when cabinetry must integrate with architectural features or match a particular interior design. Examples include floor-to-ceiling storage, coordinated appliance towers, unusual wall conditions, specially proportioned doors and cabinetry that continues into nearby living spaces.
Custom does not mean that any idea can be manufactured without restriction. Panels, hinges, drawer systems, structural support and appliance requirements still determine what can be built reliably. The advantage is the opportunity to resolve those details during design rather than being restricted to a fixed selection of modules.
Semi-Custom vs. Custom Kitchen Cabinets: Key Differences
Rather than judging the two categories by appearance alone, compare the actual design permissions and documented specifications offered by each manufacturer.
| Consideration | Semi-Custom Cabinets | Fully Custom Cabinets |
|---|---|---|
| Cabinet dimensions | Standard ranges with permitted alterations. | Dimensions developed for approved drawings and site conditions. |
| Layout flexibility | Uses an established set of cabinet modules. | Allows more project-specific configurations. |
| Door design | Choose from the supplier’s style and finish collection. | More freedom to develop matching profiles and details. |
| Materials | Choose from approved material combinations. | Broader material and substrate specification options, subject to technical review. |
| Internal storage | Optional accessories and standard insert systems. | Storage can be coordinated around special functions and dimensions. |
| Design documentation | Catalog selections plus approved modifications. | Project drawings and detailed sign-off carry greater importance. |
| Best fit | Rooms well served by available configurations. | Unusual spaces or projects with specific architectural requirements. |
Quality is a separate decision. A well-specified semi-custom cabinet may outperform a poorly manufactured custom cabinet. Examine construction, materials, hardware and inspection evidence instead of assuming that a category name guarantees performance.
Dimensions and Space Planning: Where Customization Matters
A cabinet layout needs to respond to the room as it will actually be built, not just its dimensions on an early design drawing. Walls can be out of square; floors may not be level; appliance doors need clearance; and a ceiling height on site can differ from the planned dimension.
Working Around Architectural Constraints
A semi-custom system can often handle normal variations with fillers, end panels and selected size adjustments. Fully custom cabinetry makes it possible to plan special-width cabinets, tailored panels and unusual junctions from the outset, provided the measurements are confirmed.
Ceiling-height cabinets and appliance integration are particularly sensitive. Designers should check ventilation requirements, service access, door swing, handles and neighboring clearances before finalizing the cabinet schedule.
Repetition Across Multiple Units
For apartments, hospitality suites and repeated residential floor plans, customization should also be evaluated for repeatability. Even if the first room is unique, the approved solution may need to be manufactured and installed consistently across many units.
Materials, Doors and Finishes: Compare the Right Specifications
Cabinet materials are often described in ways that mix up the structural panel with its decorative surface. This can lead to misunderstandings when comparing two product catalogs.
The cabinet box (or carcass) may be constructed from plywood, MDF, particleboard or other specified materials. Door panels may use a different core, and visible surfaces can be finished with lacquer, veneer, melamine-faced board, PET or acrylic systems, among other options.
For example, a PET-finished door describes the outer finish; it does not automatically tell you whether the core is MDF or another substrate. Likewise, a painted door is not necessarily solid wood. Ask for the full layer-by-layer specification when material performance matters.
What Should Be Confirmed Before Approval?
- Cabinet box: substrate type, panel thickness, finish and exposed-edge treatment.
- Doors and drawer fronts: core material, profile, surface finish, color reference and edge details.
- Wet areas: sealing and finishing around the sink, dishwasher and other moisture-prone locations.
- Visible consistency: color, sheen, texture and alignment across adjoining doors and panels.
- Destination requirements: relevant documentation for applicable material and product rules, including U.S. composite-wood formaldehyde requirements where applicable.
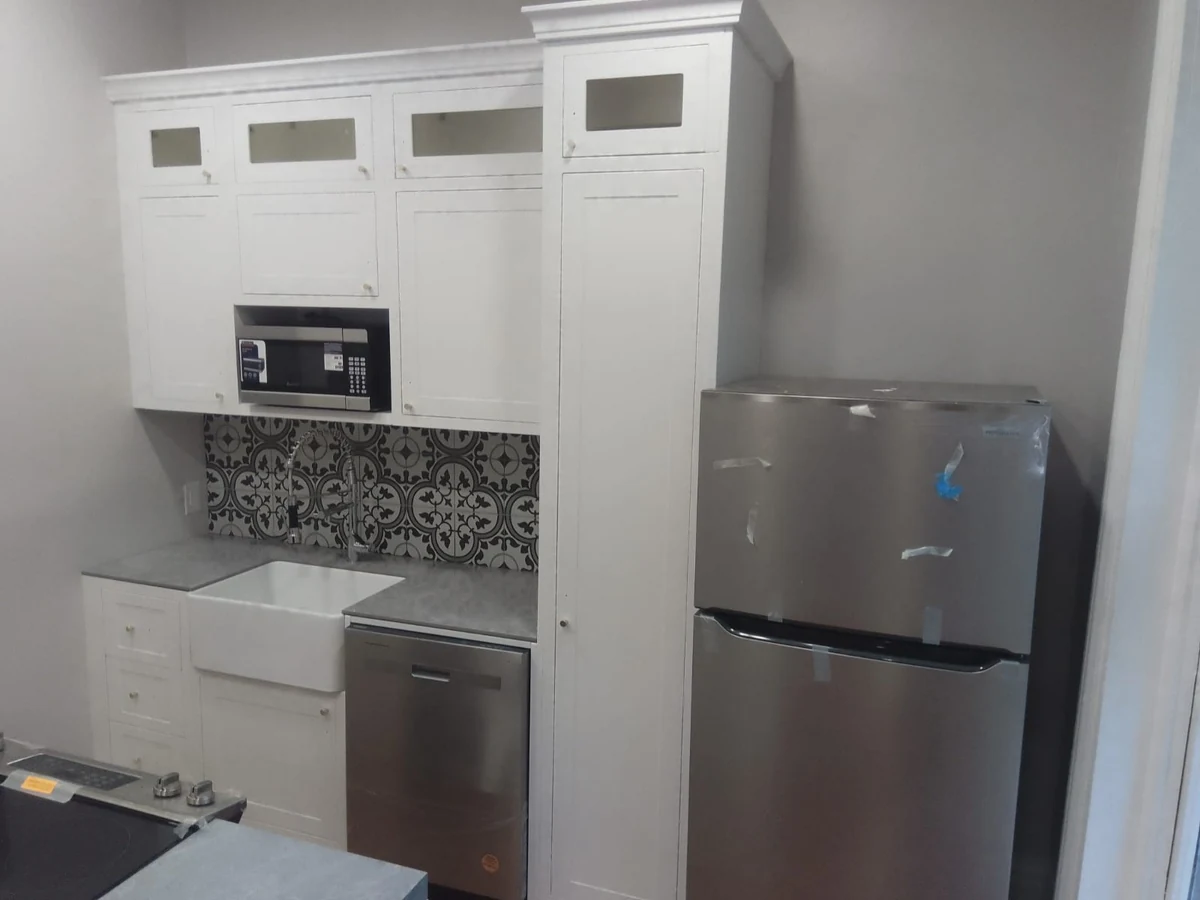
George Group’s cabinet selection materials show several different finish families, including melamine, lacquer, acrylic, PET and traditional design options. Final material specifications should always be confirmed against the particular project’s approved selections.
Hardware and Internal Storage: Function Comes First
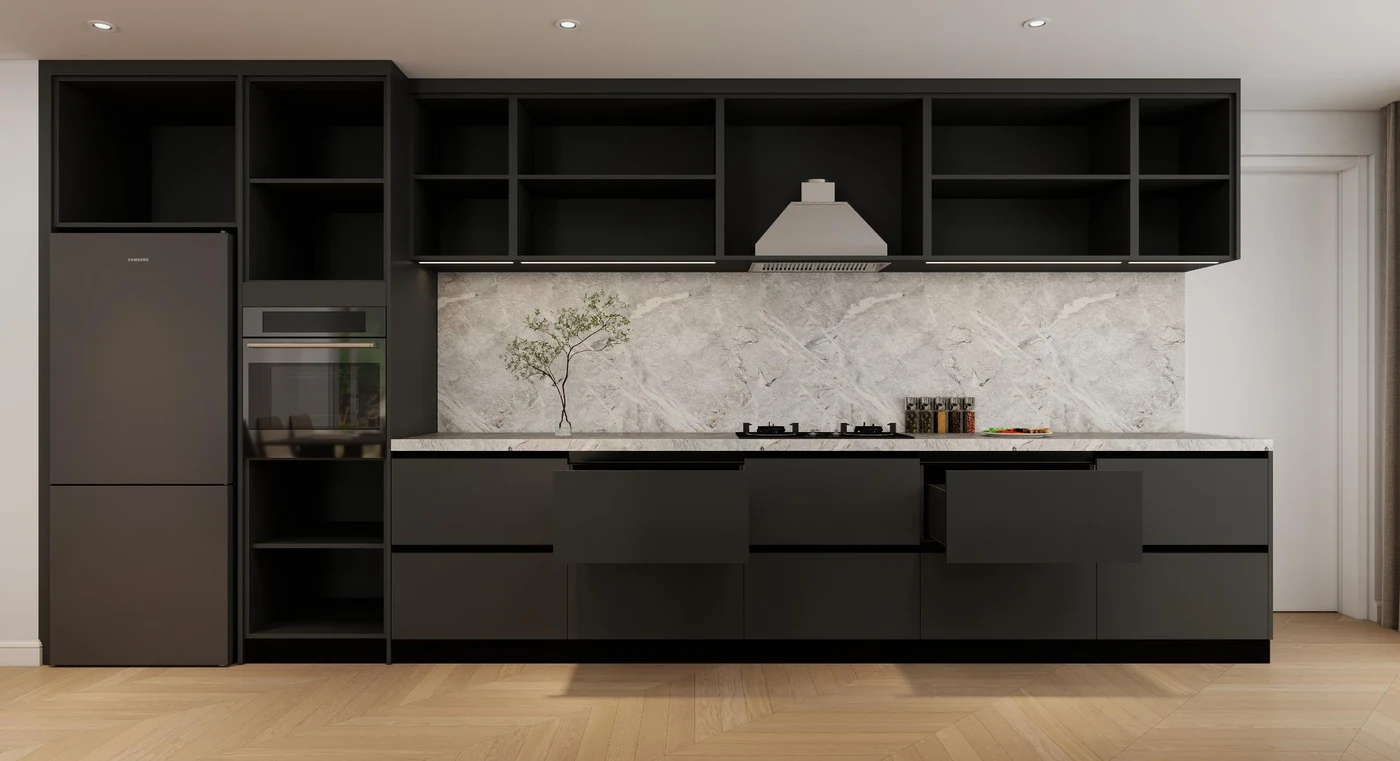
Cabinetry must work as well as it looks. Drawer depth, door opening angles, shelf access, appliance placement and the user’s preferred storage layout can have a greater day-to-day impact than the external door style.
Both semi-custom and custom systems can support practical storage when compatible accessories are available. The custom route offers more opportunities to design specialized compartments and cabinet proportions around particular items, such as small appliances, deep cookware or integrated waste bins.
However, hardware compatibility should never be assumed. Confirm hinge type, runner length, load capacity, door clearance and mounting requirements on the actual approved drawings.
Framed vs. Frameless Is a Different Question
Do not confuse framed vs. frameless construction with semi-custom vs. custom manufacturing. The first distinction describes how the cabinet box and face are built; the second describes the level of design freedom. Either construction method can be offered within either manufacturing category.
From Measurements to Manufacturing: Why Drawings Matter
Detailed drawings are especially important for fully custom cabinetry because the cabinet maker is working to a project-specific set of requirements rather than simply producing catalog modules.
Before fabrication, a coordinated drawing package should identify cabinet locations, heights and depths; appliance openings; carcass and door schedules; finish references; countertop interfaces; hardware details; and installation allowances.
Architects, designers, site contractors and the manufacturer should agree on which drawings are approved for production. Changes made after approval need to be recorded clearly so that production and installation teams work from the same version.
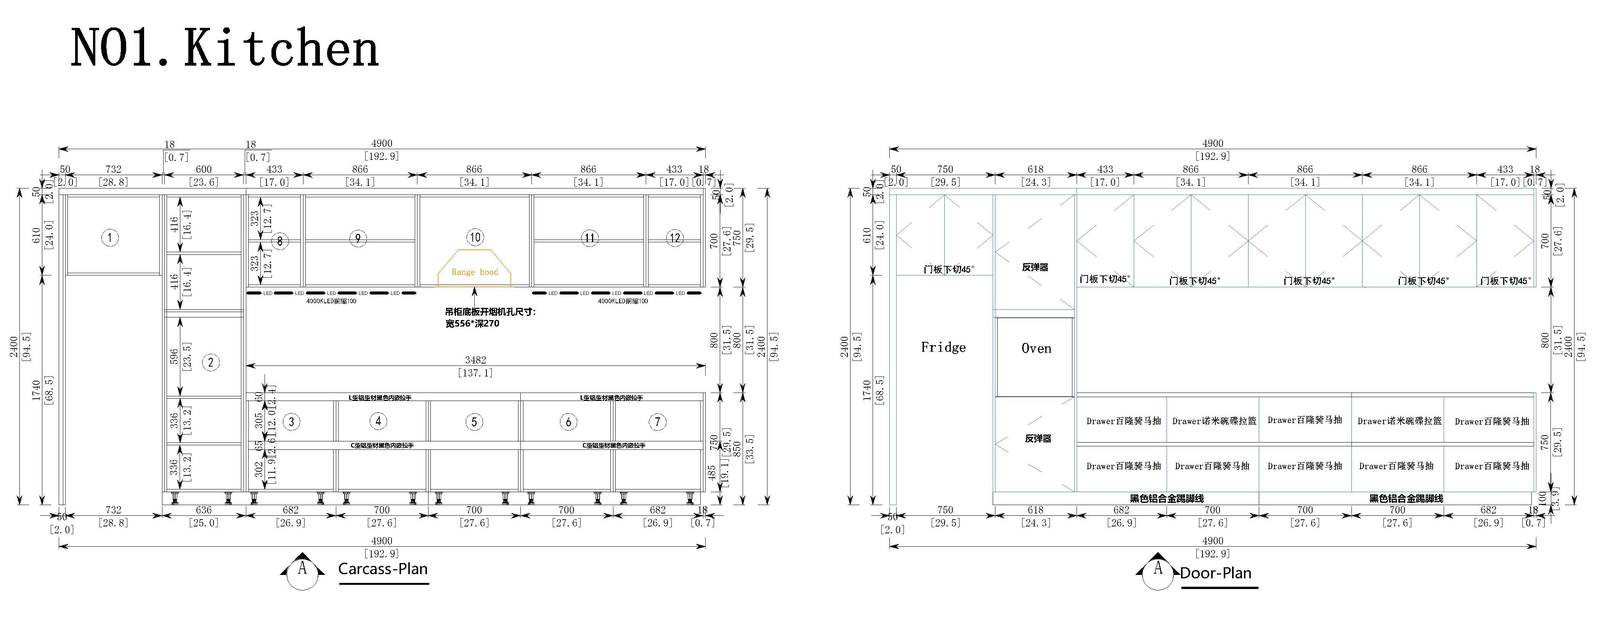
Useful approval checklist: Verified site dimensions, appliance model numbers, cabinet elevations, material codes, finish samples, hardware schedule, sink and service clearances, and written approval of the final drawing revision.
Manufacturing and Quality Control
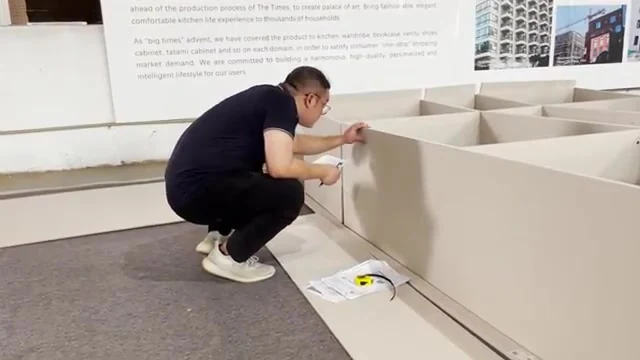
Whether a cabinet system is semi-custom or fully custom, consistent manufacturing depends on clear specifications and repeatable checks. Typical stages include panel preparation, cutting or machining, drilling, edge finishing, assembly, hardware fitting and protective packing.
Inspections should be matched to the approved design. Relevant checks may include dimensions, exposed edges, panel condition, finish appearance, hardware position, drawer operation and packaging. A visual check alone does not establish performance certification or regulatory compliance.
For international projects, document any nonconformities before shipment and agree on who is responsible for corrections or replacement parts. This is particularly important when site teams are working to a fixed installation sequence.
Customer Installations / Actual Projects
What Real Kitchen Installations Teach Us
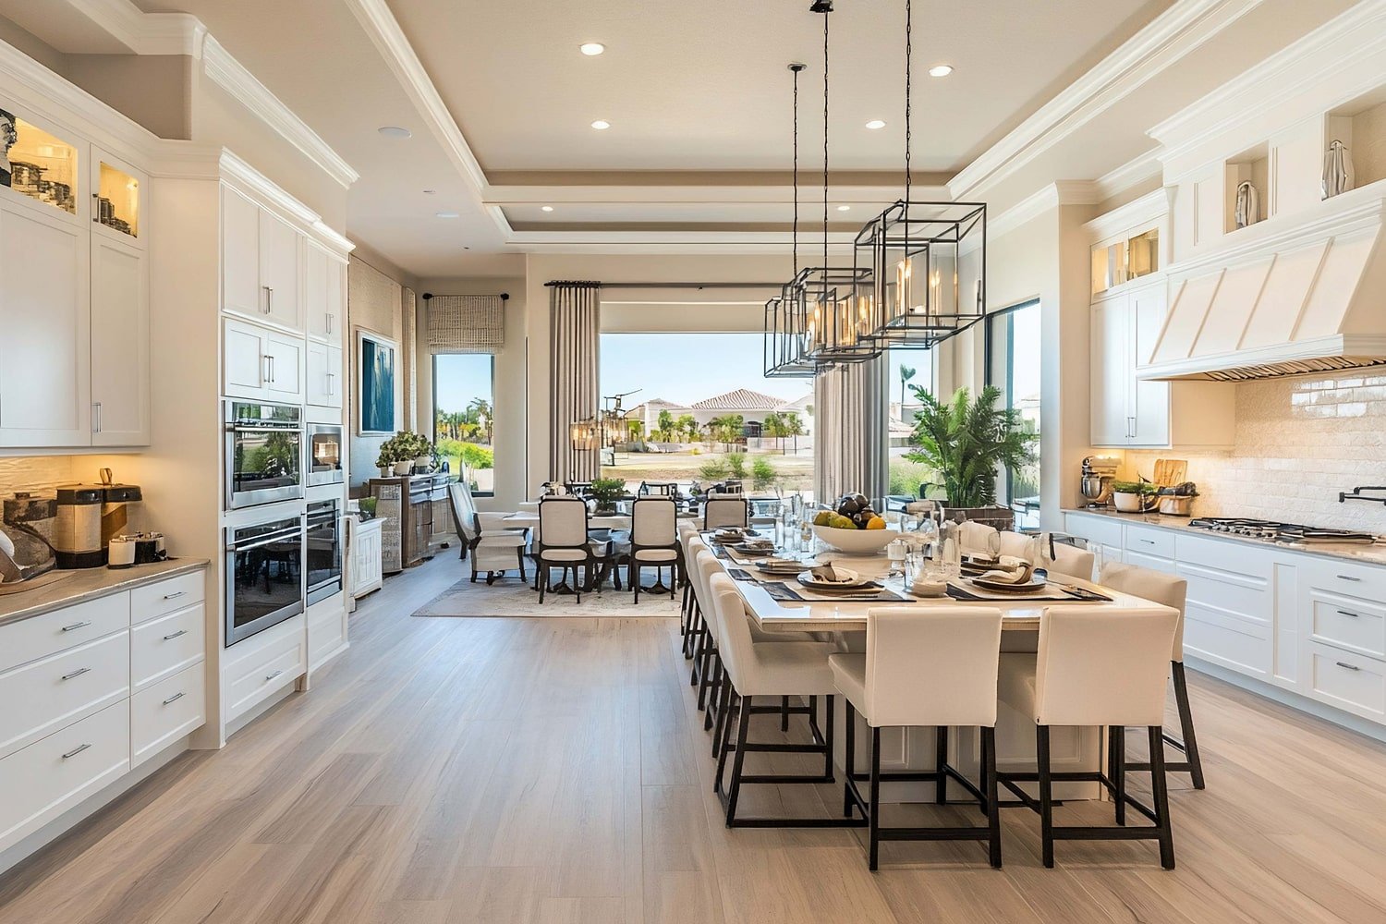
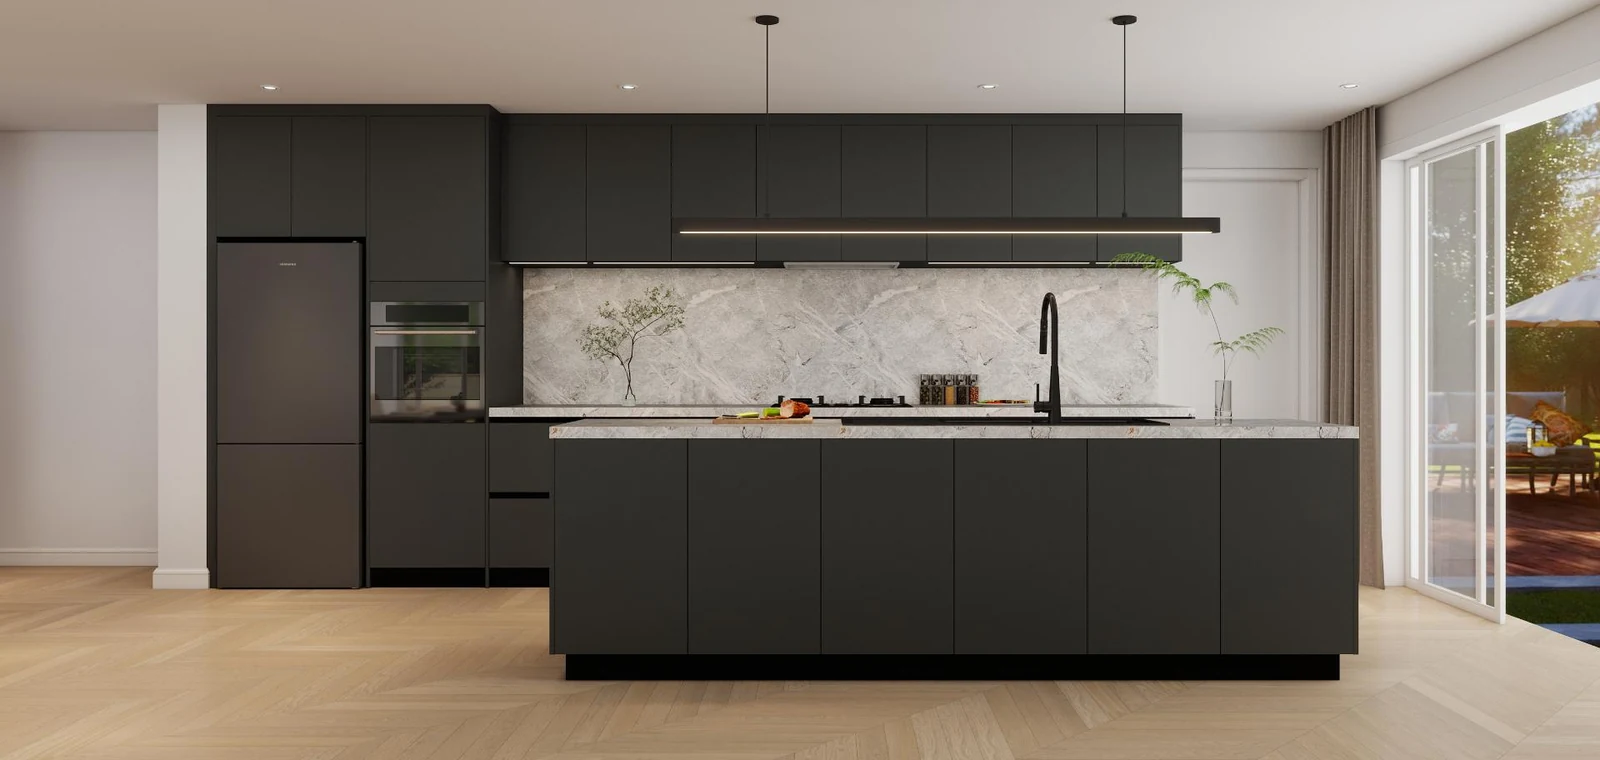
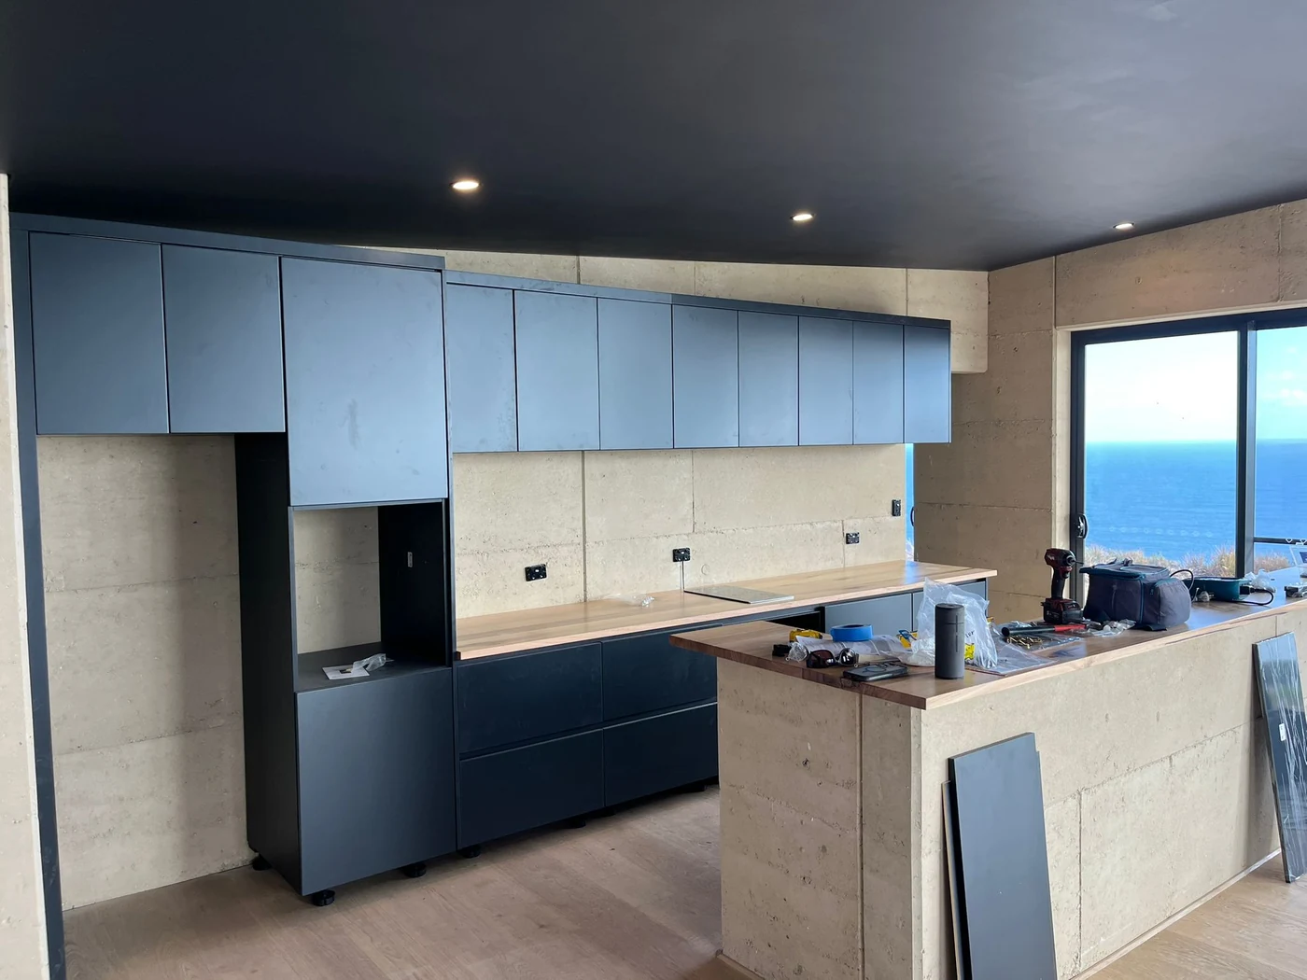
Renderings are useful for communicating design intent. Actual customer installation photographs show the next challenge: translating that design into cabinetry that fits around windows, structural details, appliances, sinks and island positions.
George Group has received photographs from overseas clients showing supplied kitchen cabinetry in place. The examples below demonstrate different approaches to door style, cabinet proportion and the relationship between storage and the room layout.
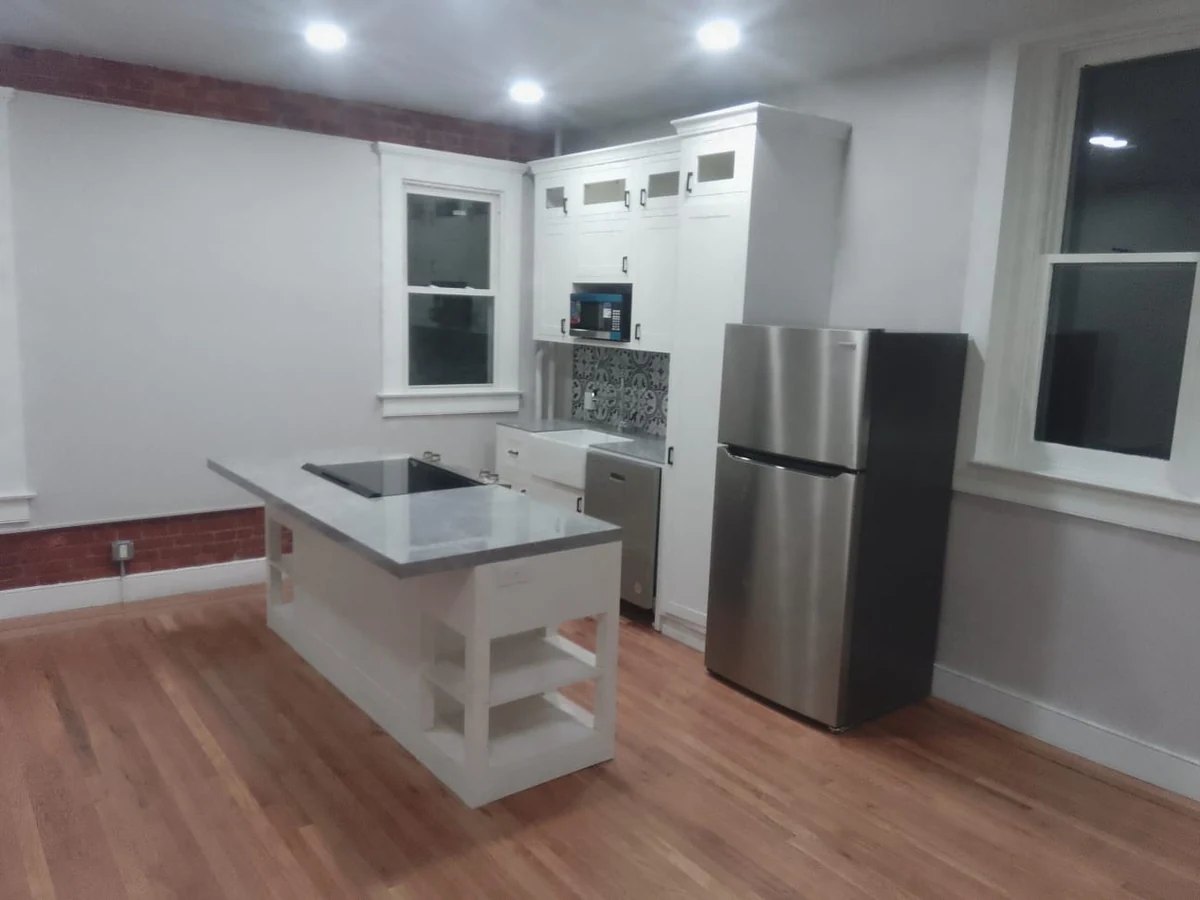
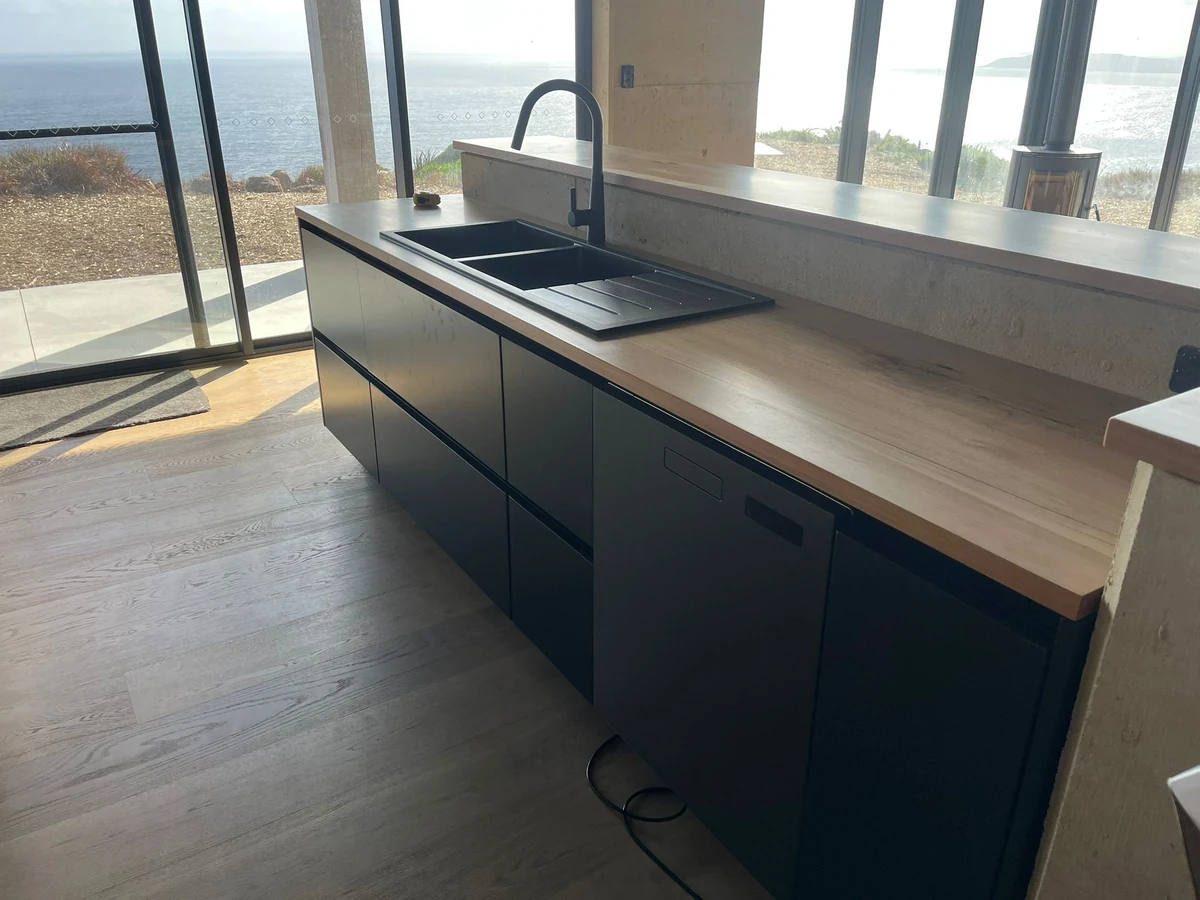
These photos confirm that the cabinetry was supplied for real customer projects. They should not be used alone to identify hidden substrates, verify exact manufacturing tolerances or prove that one photographed kitchen belongs to a particular customization category.
For a similar project, the useful next step is to compare approved cabinet drawings against the space measurements and the available design options.
Which Option Is Better for Your Project?
Semi-Custom Can Be the Right Choice When…
- The kitchen has a relatively conventional layout and the available modules fit well.
- The chosen catalog provides the required door designs, finishes and accessories.
- The project values repeatable specifications more than unusual cabinet geometry.
Fully Custom May Be More Suitable When…
- Walls, ceiling heights or architectural details demand project-specific sizes.
- The cabinets must integrate closely with built-in appliances or other fitted interiors.
- A designer has specified distinctive proportions, profiles, storage or material combinations.
- Several rooms or units need coordinated cabinetry developed from an approved design schedule.
The best selection is the one that meets the design and performance requirements with clearly documented manufacturing and installation responsibilities.
How George Group Supports Custom Kitchen Cabinet Projects
George Group supports flexible kitchen cabinetry customization for residential, hospitality and commercial projects. Depending on the approved design and technical feasibility, project teams can discuss dimensions, layouts, door styles, material combinations, surface finishes, hardware and internal configurations.
Our project coordination approach connects cabinetry with related interior product categories, including furniture, doors and selected bathroom products. For customers buying multiple categories from China, the aim is to keep specifications, communications, inspection arrangements and shipping plans coordinated.
We recommend starting with available architectural drawings, a cabinet schedule, appliance specifications and finish references. These help determine which requirements can be achieved through standard configurations and which call for a more fully customized solution.
Explore our kitchen cabinet solutions to review layout and style directions for your project.
Frequently Asked Questions
Are semi-custom kitchen cabinets made to order?
Generally, yes. A semi-custom cabinet is usually ordered from a manufacturer’s existing cabinet range with the available choices and modifications selected for the project. The modification range differs by brand.
Can semi-custom cabinets fit unusual spaces?
Sometimes. A supplier may offer additional widths, depths, fillers and special accessories, but the flexibility has limits. Unusual corners, steeply sloping ceilings or complex built-ins may be easier to resolve through project-specific cabinetry.
Are fully custom kitchen cabinets always made from solid wood?
No. Fully custom refers to the level of design and manufacturing flexibility, not a specific material. Cabinets may use plywood, MDF, engineered panels, solid wood or combinations selected for different components.
Are frameless cabinets the same as custom cabinets?
No. Frameless refers to the cabinet-box construction, while custom refers to how much the design can be adapted. Frameless and framed construction can both be used in semi-custom or fully custom systems.
Can custom cabinets be designed for built-in appliances?
Yes, subject to manufacturer review and the actual appliance requirements. Provide the model numbers and installation specifications, including clearances, ventilation and service access, before final drawings are approved.
What should an overseas buyer provide before manufacturing?
Accurate measurements or architectural drawings, a cabinet schedule, desired materials and finishes, appliance models, hardware requirements, and the relevant delivery and installation information. Final specifications should be approved in writing before fabrication.
Final Thoughts
Semi-custom kitchen cabinets can be a strong choice when an established product system covers the required dimensions, styles and functions. Fully custom cabinetry offers more freedom when the design must respond to particular architectural conditions or technical specifications.
Neither category automatically guarantees better quality. The dependable route is to make the design requirements explicit, check the materials and hardware, approve the drawings and confirm how production and installation will be coordinated.
Planning a Custom Kitchen Cabinet Project?
Share your drawings, room dimensions and project requirements with George Group. Our team can help review suitable cabinet configurations, materials and customization options for your project.