Frameless kitchen cabinets and framed kitchen cabinets may look similar from the outside, but their underlying construction changes how doors are attached, how cabinet openings are accessed, and how installers work with the finished units.
For architects, interior designers, contractors, and homeowners planning a custom kitchen, understanding that construction difference is more useful than judging the door style alone.
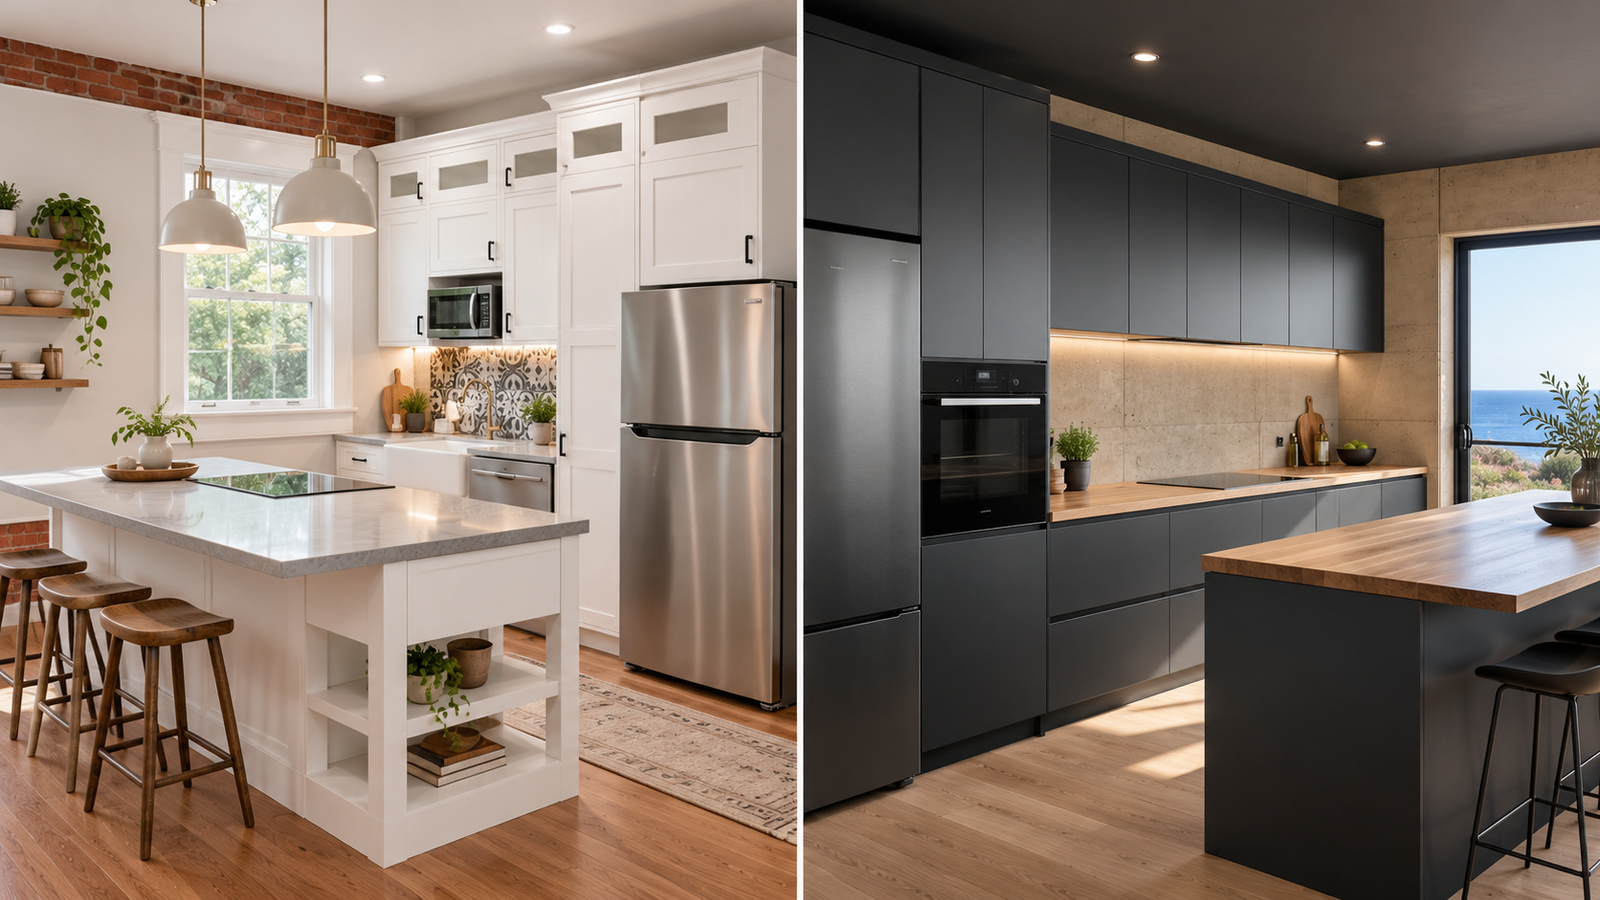
At a glance: A framed cabinet has a face frame fixed to the front of its cabinet box. A frameless cabinet has no front face frame; its doors and hinges are fitted to the cabinet box itself. Neither method automatically determines quality, durability, or whether the finished kitchen looks traditional or modern.
What Are Frameless Kitchen Cabinets?
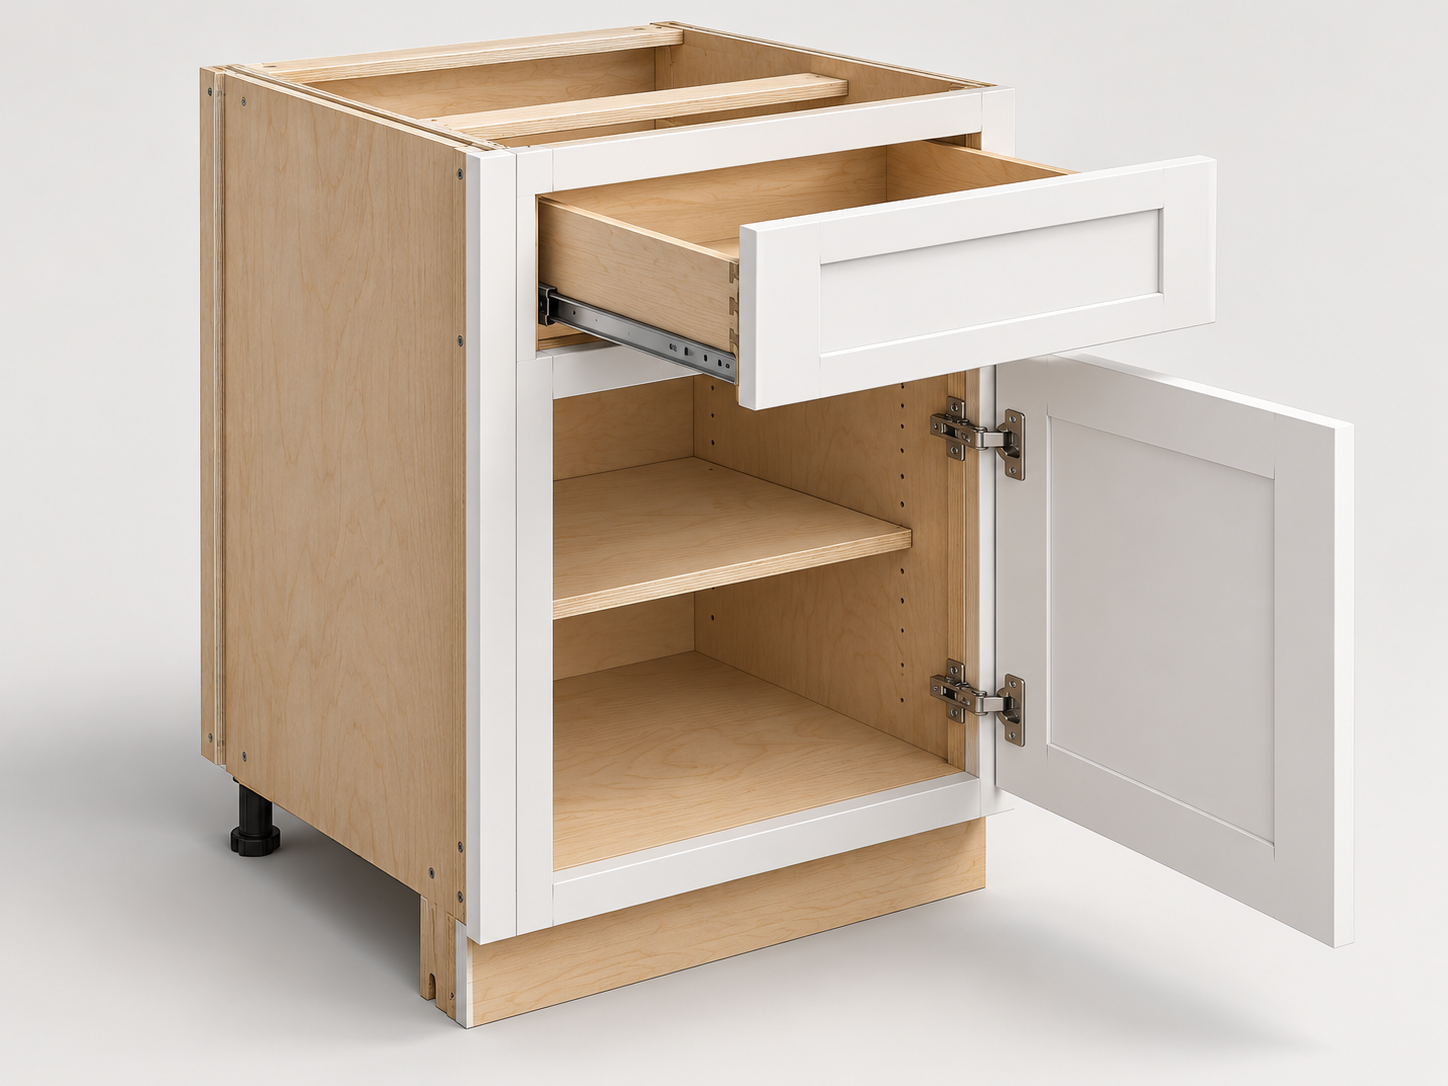
A frameless cabinet, sometimes called a full-access or European-style cabinet, is built without a separate frame across the front of the box. The cabinet sides, top, bottom, and back form the main structural assembly, and the front edges are finished with edge banding or another suitable treatment.
The cabinet doors are commonly attached using concealed hinges mounted to the interior side panels. On a typical full-overlay design, the doors and drawer fronts cover most of the front edges of the box, leaving controlled gaps between adjacent fronts.
Because there is no face frame occupying part of the opening, access to the interior can be more direct. This may be especially helpful when specifying wide drawers, pull-out baskets, or internal organizers. Actual usable space still depends on the overall dimensions, panel thickness, drawer hardware, and layout.
Typical Characteristics
- No separate face frame across the front of the cabinet box.
- Concealed hinges commonly fixed to the inside of the side panels.
- Full-overlay doors and drawers are common, although other configurations exist.
- Direct access to the cabinet opening, subject to hardware and internal components.
- Frequently specified for clean-lined contemporary kitchens, but not limited to them.
What Are Framed Kitchen Cabinets?
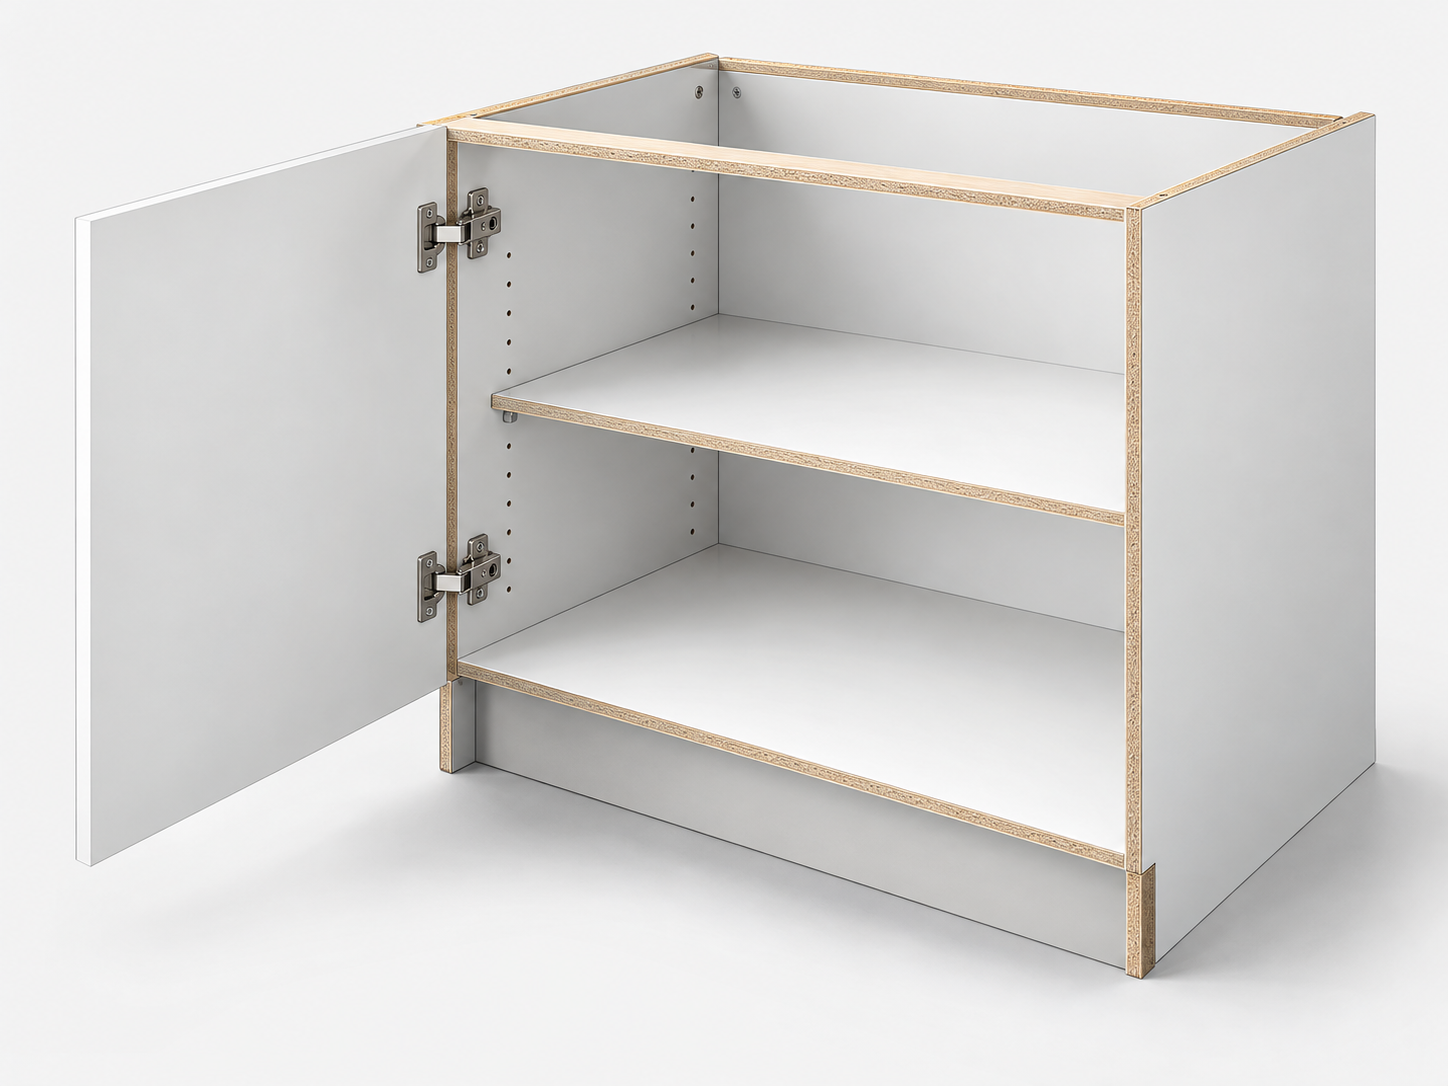
A framed cabinet has a face frame secured to the front of the cabinet box. The frame normally consists of vertical members called stiles and horizontal members called rails. Together they form the visible or partly covered framework around the cabinet opening.
Doors may be installed as inset, partial-overlay, or full-overlay fronts, depending on the design and hinge system. The frame can reinforce the front of the cabinet assembly and provide a mounting surface for certain hinges and hardware, but the full construction still matters: an attractive frame does not compensate for poor joinery or an unsuitable cabinet box.
Face-framed cabinets are often associated with traditional and transitional American kitchen design. However, the construction method and door appearance are separate decisions. A framed kitchen can look very contemporary, and frameless cabinets can use Shaker-style doors.
Typical Characteristics
- A front frame assembled from rails and stiles.
- Inset and overlay door configurations, depending on the product.
- Part of the opening is occupied by the frame, which may affect access.
- More frame-related joints and alignments to consider during manufacture.
- Often chosen where exposed frame details or inset cabinetry are design priorities.
Frameless vs. Framed: Construction Differences at a Glance
The decisive difference is the front of the cabinet box, not the color of the finish or the shape of the door. Before selecting a system, ask to see a construction drawing, cabinet-section detail, or sample unit with the door open.
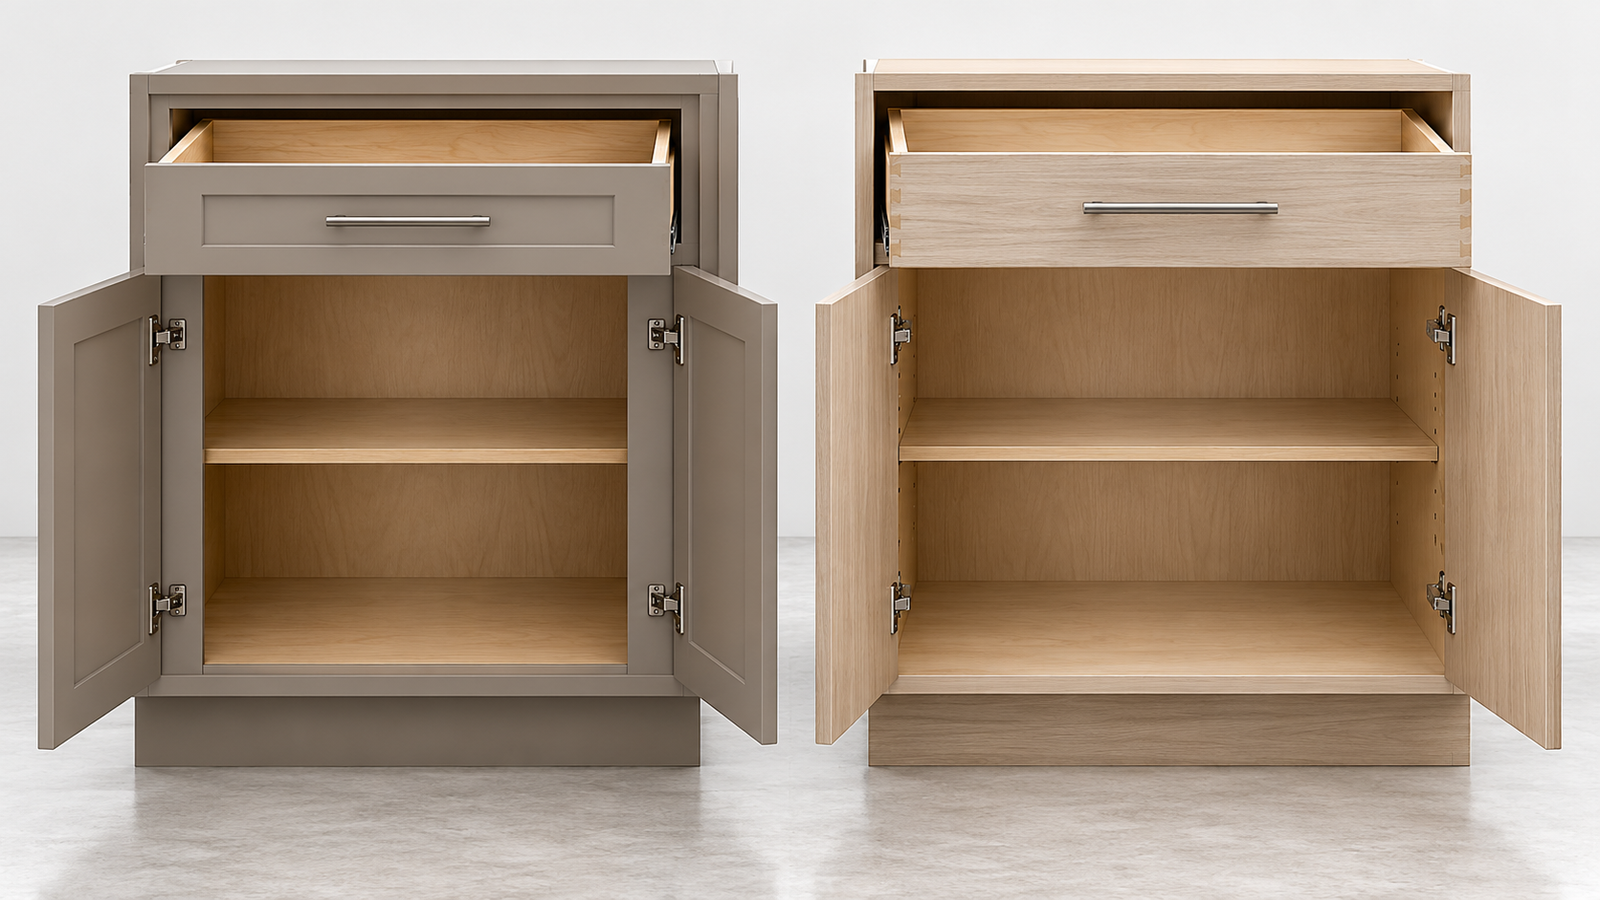
| Feature | Framed Cabinet | Frameless Cabinet |
|---|---|---|
| Front construction | Cabinet box plus face frame | Cabinet box without a face frame |
| Door attachment | Depends on hinge type; often face-frame-mounted | Typically mounted to the box side panel |
| Door options | Inset, partial overlay, or full overlay | Commonly full overlay; details vary |
| Opening access | Frame may reduce clear access width | No front face frame obstructing the opening |
| Visual character | Can emphasize traditional joinery or inset detail | Often produces uninterrupted, clean cabinet lines |
| Quality drivers | Box construction, frame joinery, hardware, finish, installation | Panel construction, connections, hardware, finish, installation |
This table describes common construction practices, not fixed rules for every manufacturer or product range.
Door Styles and Visual Appearance
Cabinet buyers sometimes use the words framed and frameless as if they mean Shaker and slab. They do not. The first pair describes box construction; the second pair describes the appearance of the door front.
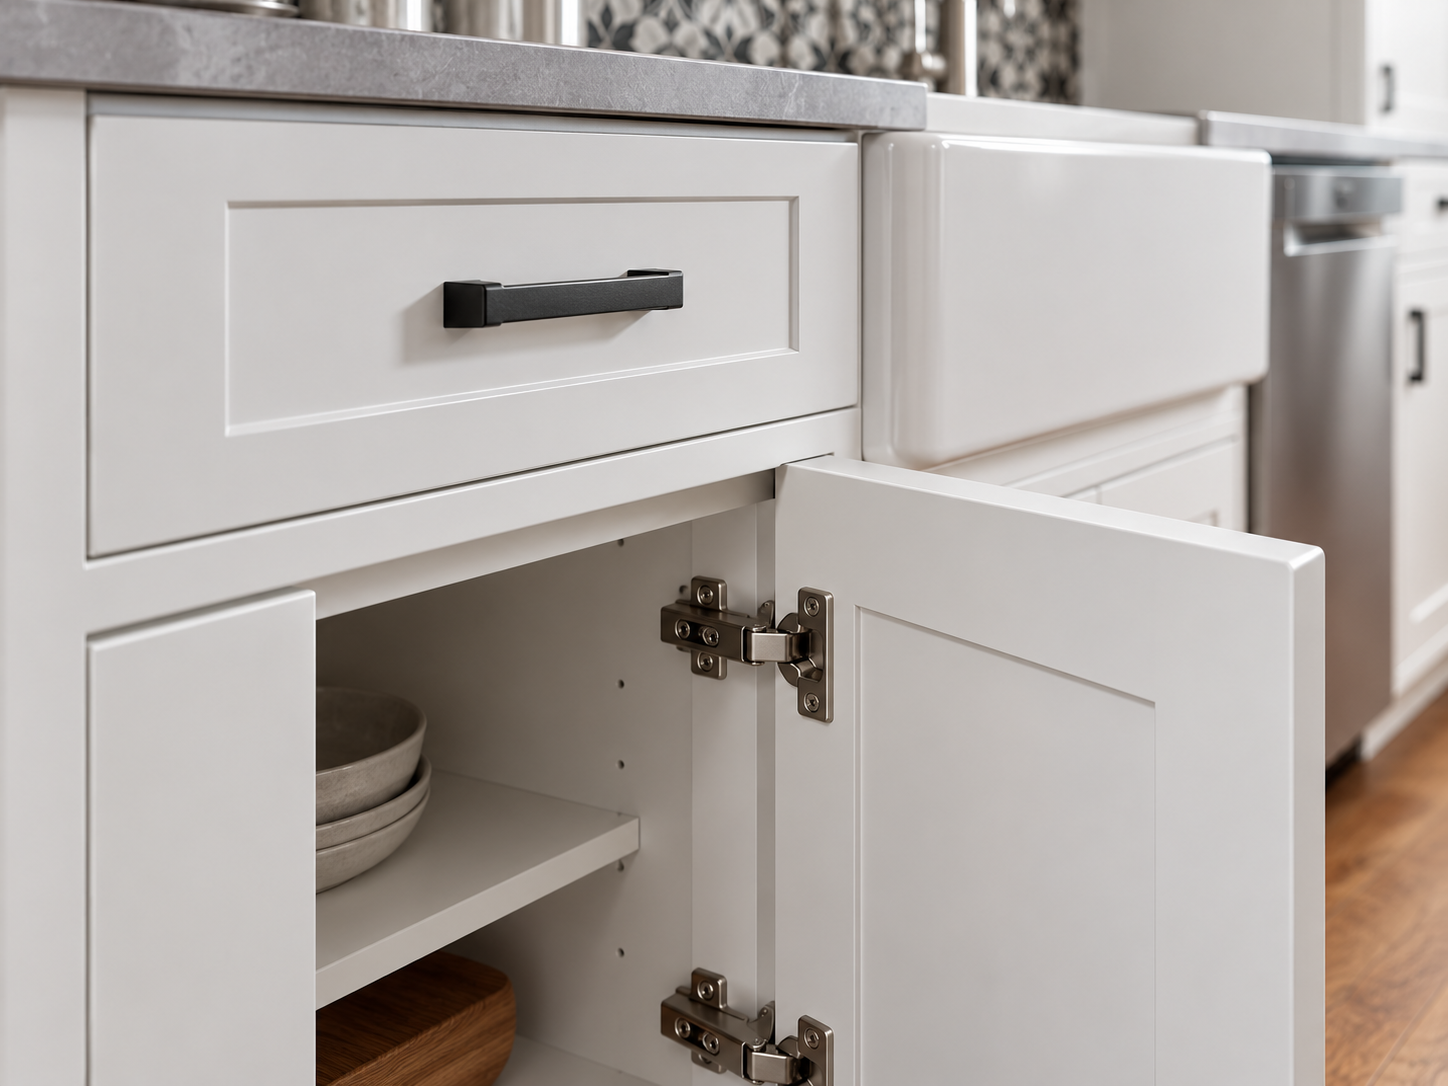
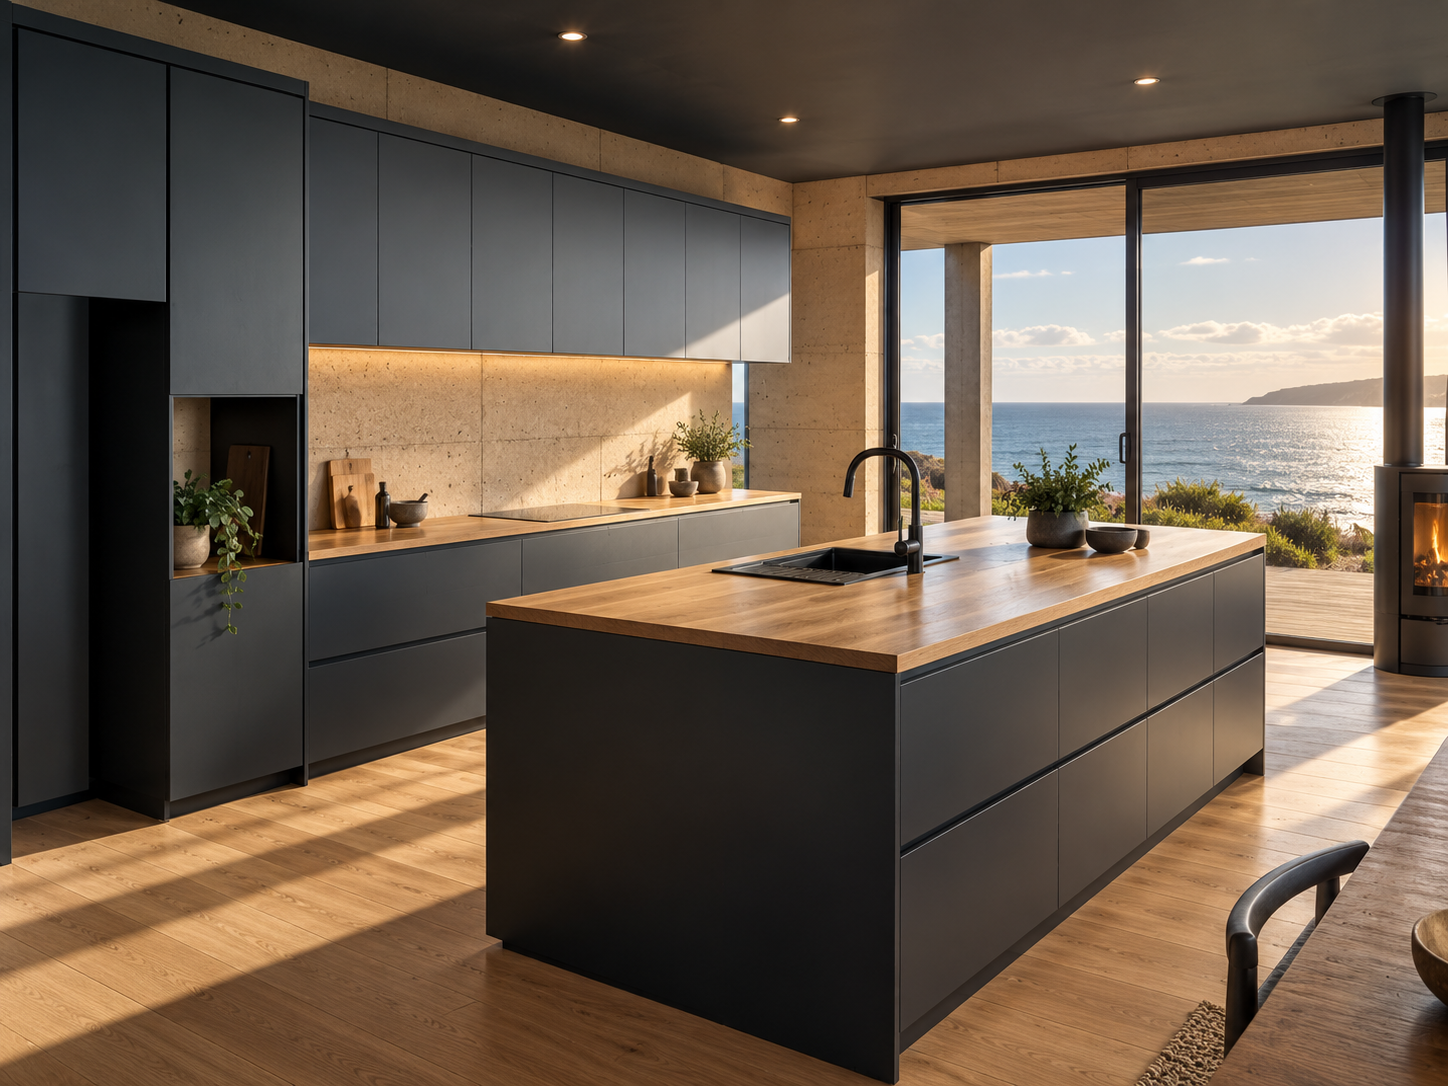
Shaker doors can be installed on either system. Likewise, a modern slab door does not prove the cabinet is frameless. If the design calls for a classic inset reveal, a face-framed solution may be the more natural choice. If the design calls for broad, continuous cabinet surfaces, frameless full-overlay cabinetry is frequently considered.
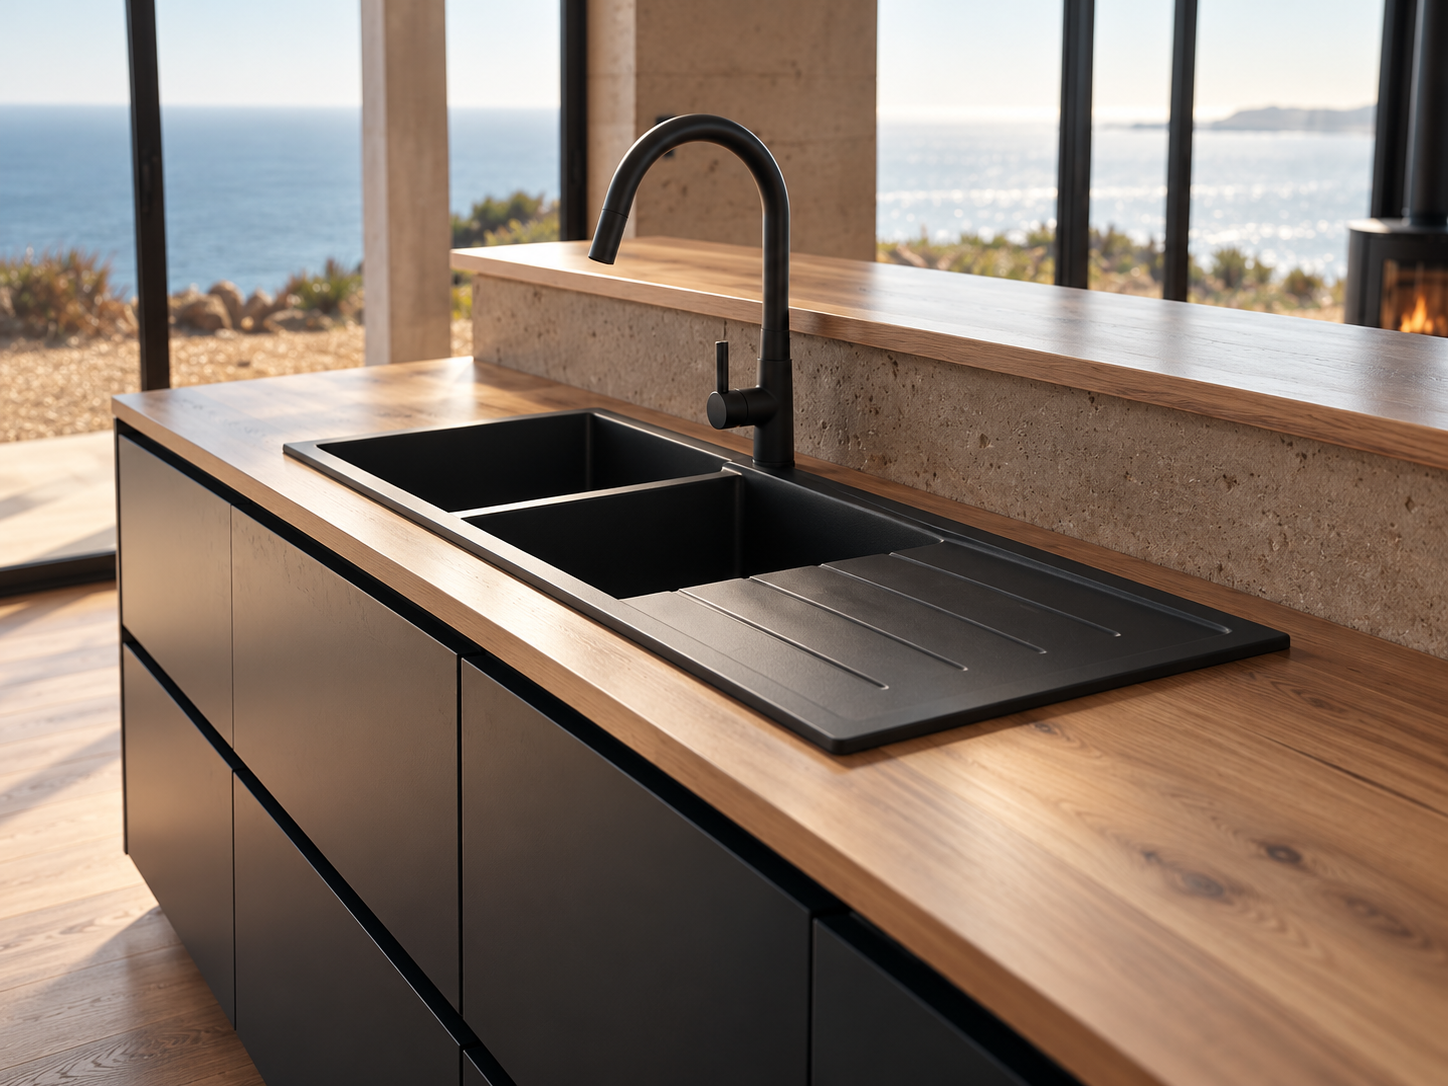
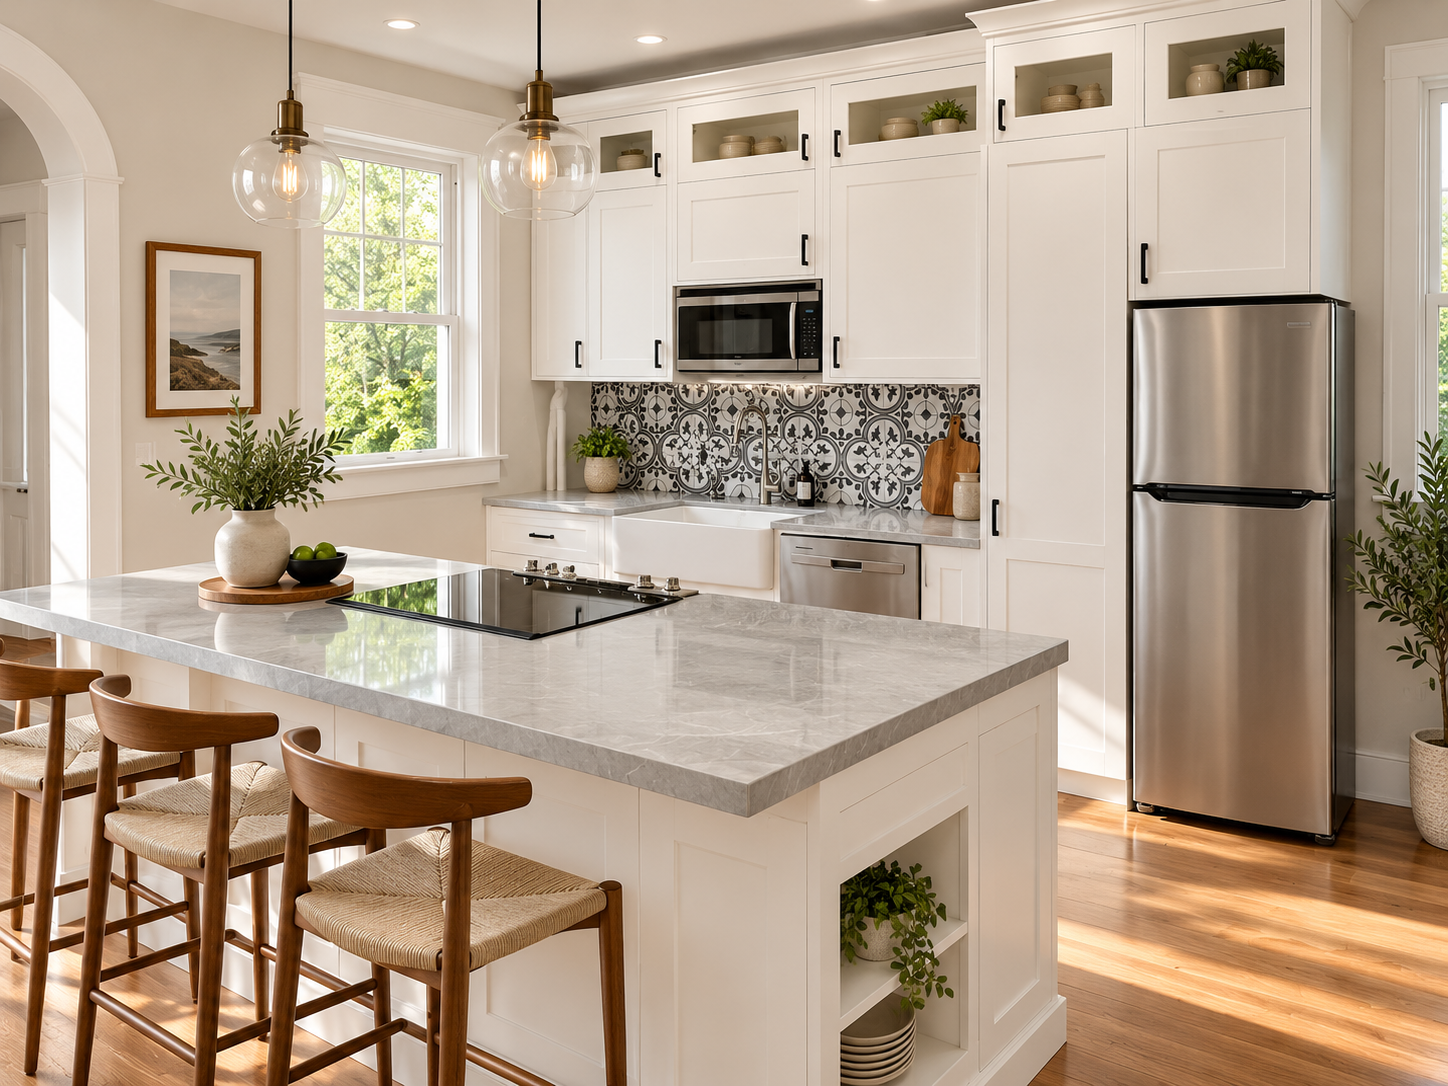
For design approval, request a door sample or finish sample where feasible. Look at the actual gap between doors, how the edge finish meets the front, and whether the specified handles or push-to-open system work with the chosen layout.
Storage Space and Accessibility
A frameless cabinet usually gives more direct access through the front opening because no face frame projects into that opening. This does not mean every frameless cabinet has more total storage volume. Cabinet dimensions, internal partitions, drawer-box widths, runner clearances, and organizers determine the usable result.
For example, a wide drawer bank may benefit from the unobstructed front of a frameless unit. In a face-framed cabinet, the exact impact of the frame depends on how the door or drawer is configured. It is therefore better to compare clear opening dimensions and usable drawer dimensions than to rely on a broad percentage claim.
Questions Worth Asking During Layout Planning
- What is the clear opening with the door fully open?
- Will the drawer or pull-out organizer clear the hinges and adjacent fronts?
- How far can each drawer extend, and what load rating applies?
- Are filler panels needed beside appliances, walls, or inside corners?
- Is the cabinet accessible after the countertop, handles, and appliances are installed?
Hinges, Hardware, and Door Adjustment
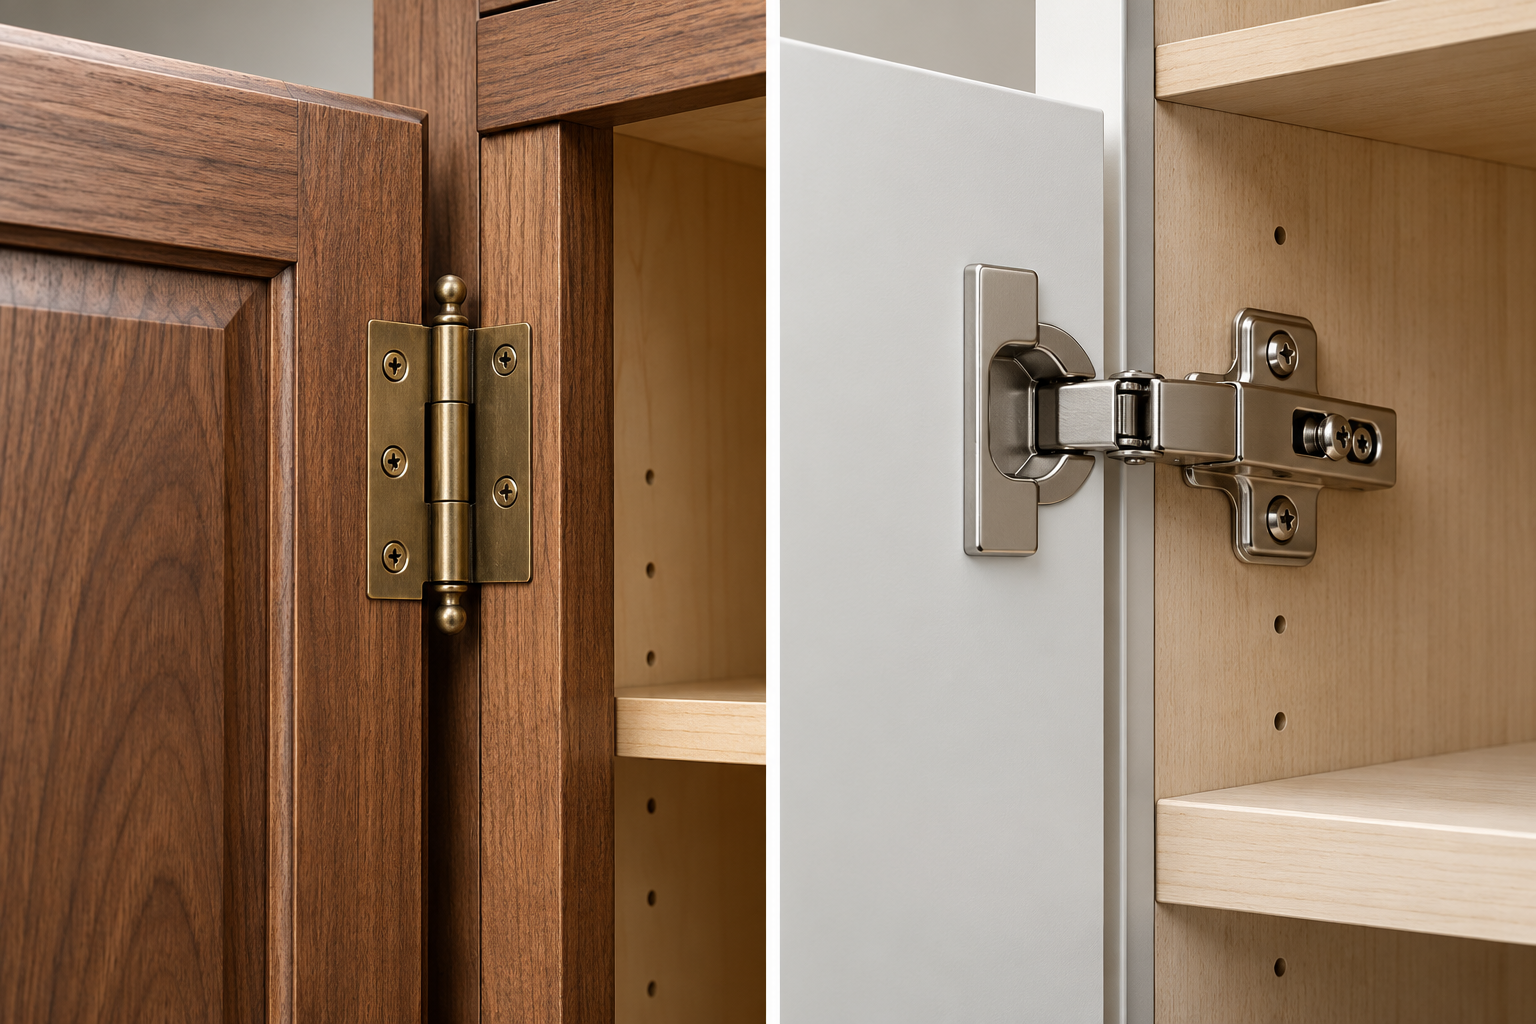
Both framed and frameless kitchens can use soft-close hinges, premium drawer runners, lift-up systems, and internal organizers. The important distinction is how the hardware is mounted and what clearances the system requires.
Frameless cabinetry frequently uses European-style concealed hinges mounted to the cabinet side panel. Face-framed cabinetry may use concealed or other hinge types designed for a face frame. Even when two hinges look similar, their mounting plates, overlay geometry, and drilling patterns may not be interchangeable.
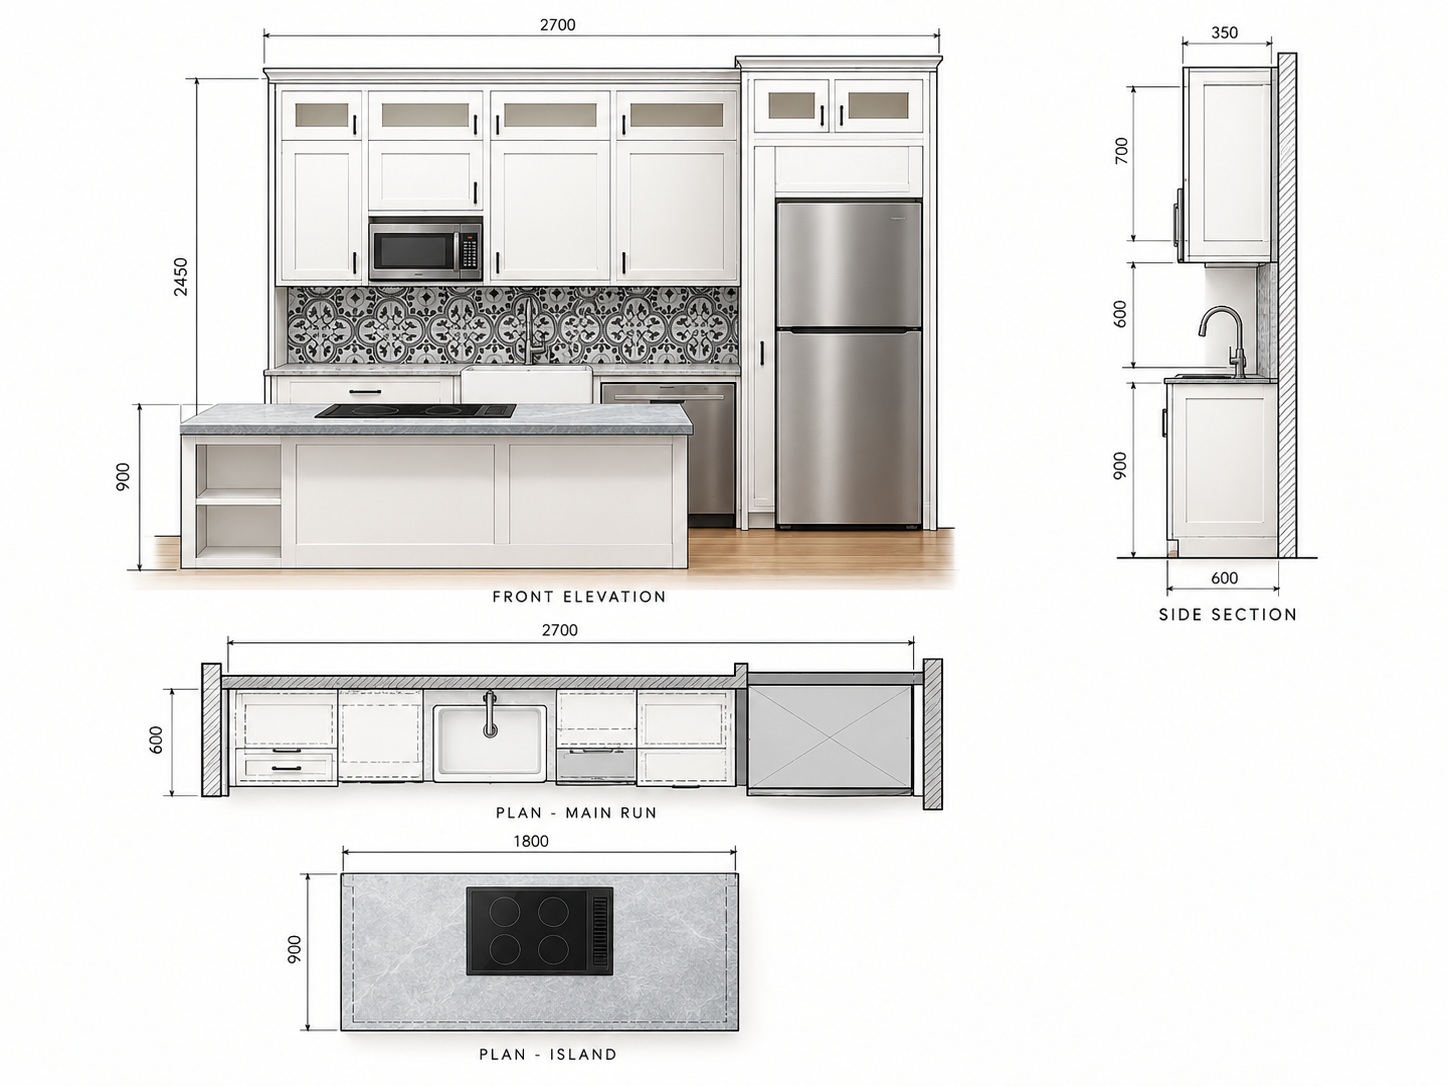
For larger kitchen orders, the approved hardware schedule should identify hinge models, opening angles, soft-close requirements, runner systems, and any special equipment for tall or heavy fronts. This is more reliable than simply writing “premium hardware” in the purchase specification.
Materials, Construction, and Manufacturing Quality
Framed versus frameless is not a shortcut for judging durability. A well-designed cabinet in either format can perform reliably when the materials, joints, finishes, and hardware are appropriate for its intended use.
Common cabinet-box materials include plywood, particleboard, and other engineered wood panels, depending on the product specification. The choice should account for panel structure, fastener holding, moisture exposure, finish requirements, and applicable local standards. Face frames often use solid wood, while frameless cabinets rely on suitably engineered panel edges and connections.
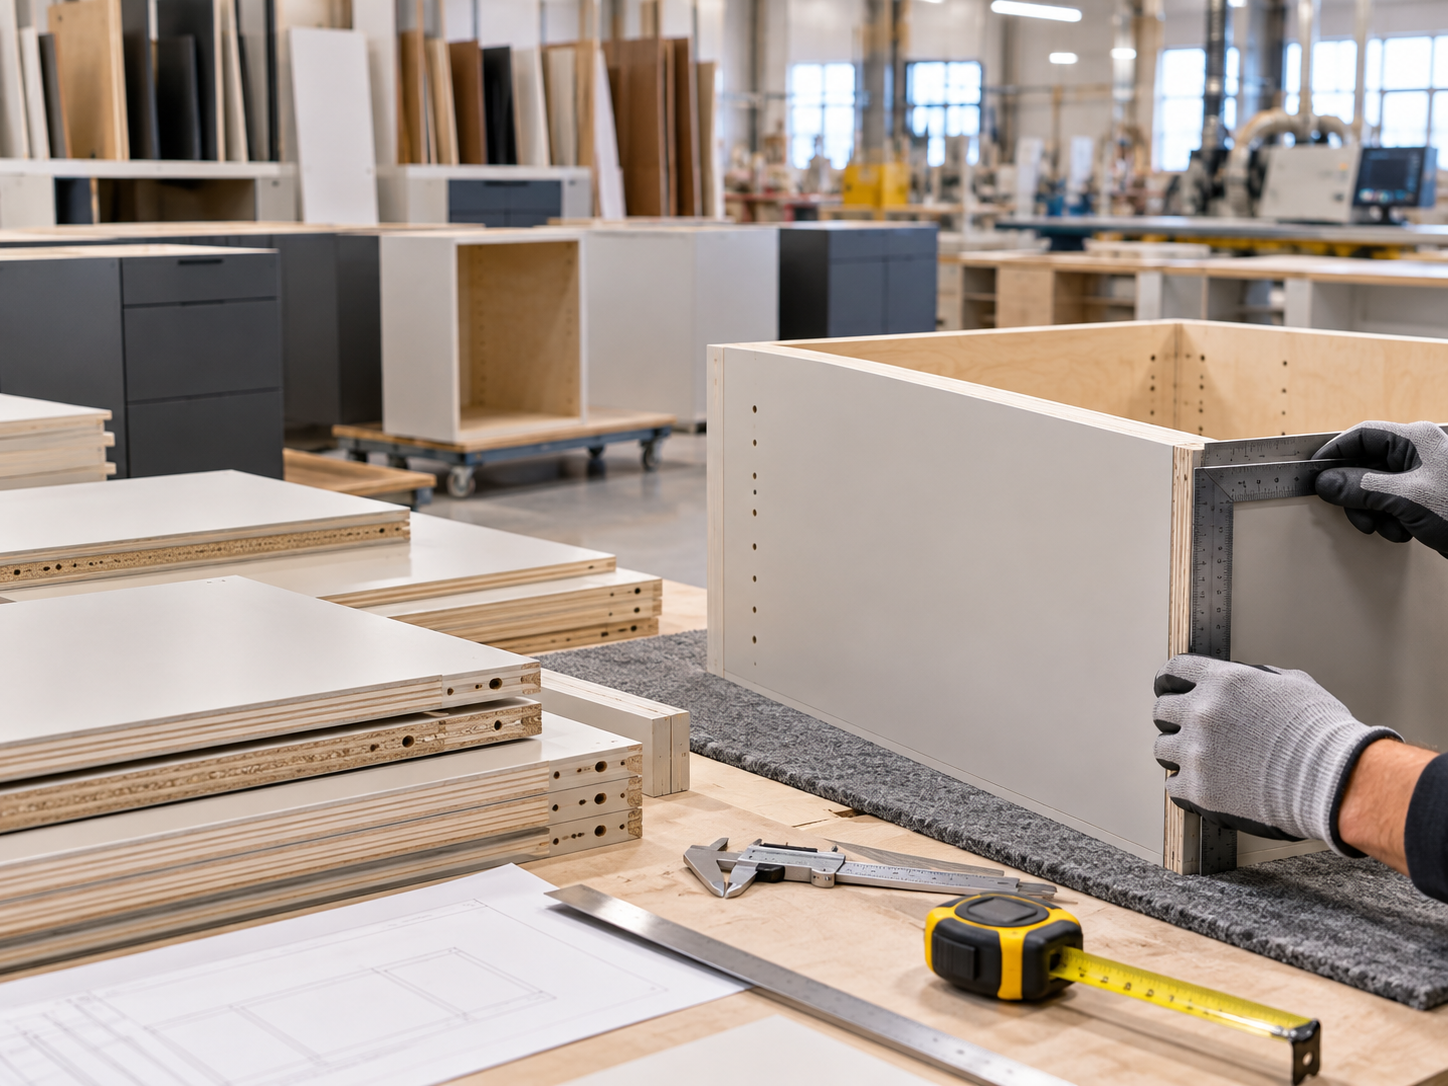
Manufacturing quality is best assessed through measurable requirements: squareness, diagonal consistency, panel edges, hinge-boring accuracy, finish uniformity, door and drawer operation, and packaging protection. Specifications should also address moisture-sensitive areas around sinks and dishwashers.
What to Check on Samples
- Panel thicknesses and core materials identified in the technical specification.
- Exposed and concealed edge sealing, particularly near wet zones.
- Consistency of door gaps and the feel of hinge and drawer movement.
- Secure corner joints and appropriate reinforcement for the cabinet size.
- Finish color, sheen, texture, and sample-to-production consistency.
Installation and Site Conditions
Cabinet manufacture and on-site installation are closely connected. A cabinet that is square in the factory can still look misaligned if the room has uneven floors, out-of-plumb walls, or poorly coordinated appliance openings.
Both framed and frameless units need accurate setting-out, leveling, secure wall fixing, and appropriate joining methods. With full-overlay frameless fronts, inconsistent gaps can be particularly noticeable in long uninterrupted runs. With face-framed cabinetry, neighboring frame edges and inset door reveals demand careful alignment.
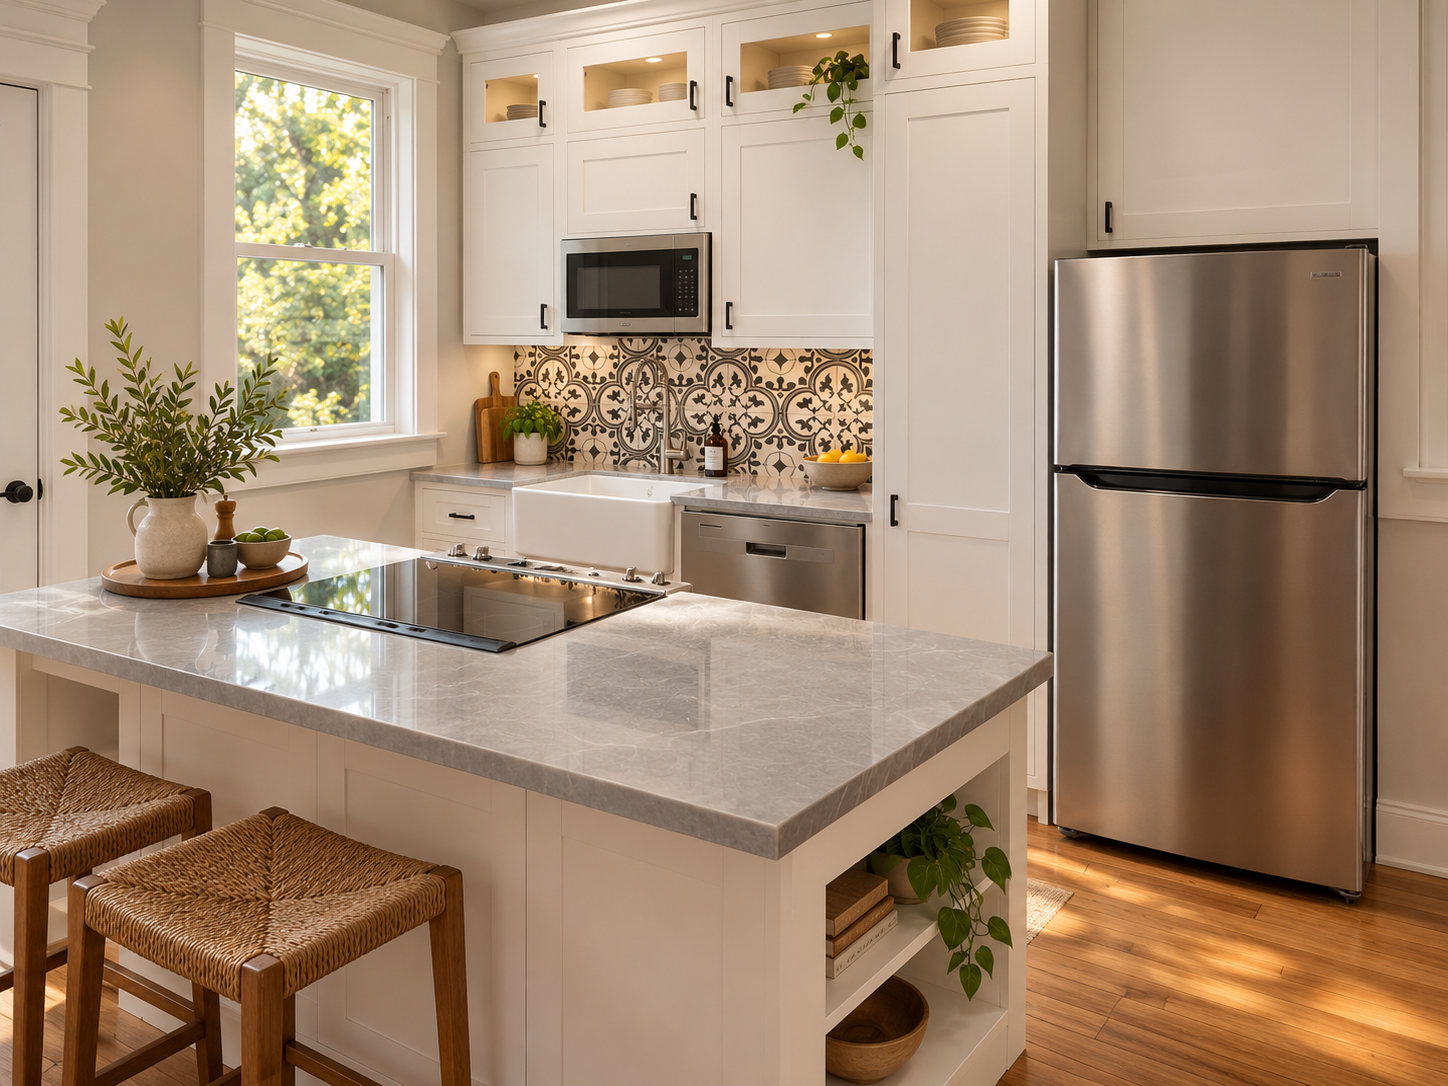
Project teams should verify site dimensions before finalizing shop drawings, especially for tall pantry units, integrated refrigeration, islands, and wall-to-wall cabinet runs. Allowances for scribing, fillers, ventilation, service access, and countertop support should be agreed on in advance.
Which Cabinet Construction Fits Your Project?
There is no single correct choice for every kitchen. A decision should reflect the design intent, user needs, hardware requirements, manufacturing specification, and site conditions.
Consider Framed Cabinetry When…
- An inset-door appearance or visible face-frame detail is central to the design.
- The project follows an established American traditional or transitional cabinet specification.
- The designer wants a particular frame profile, stile width, or custom joinery expression.
Consider Frameless Cabinetry When…
- The kitchen requires clean, continuous cabinet-front lines.
- Unobstructed access to drawers and pull-out systems is a priority.
- The project uses a modern modular cabinet layout and concealed hinge systems.
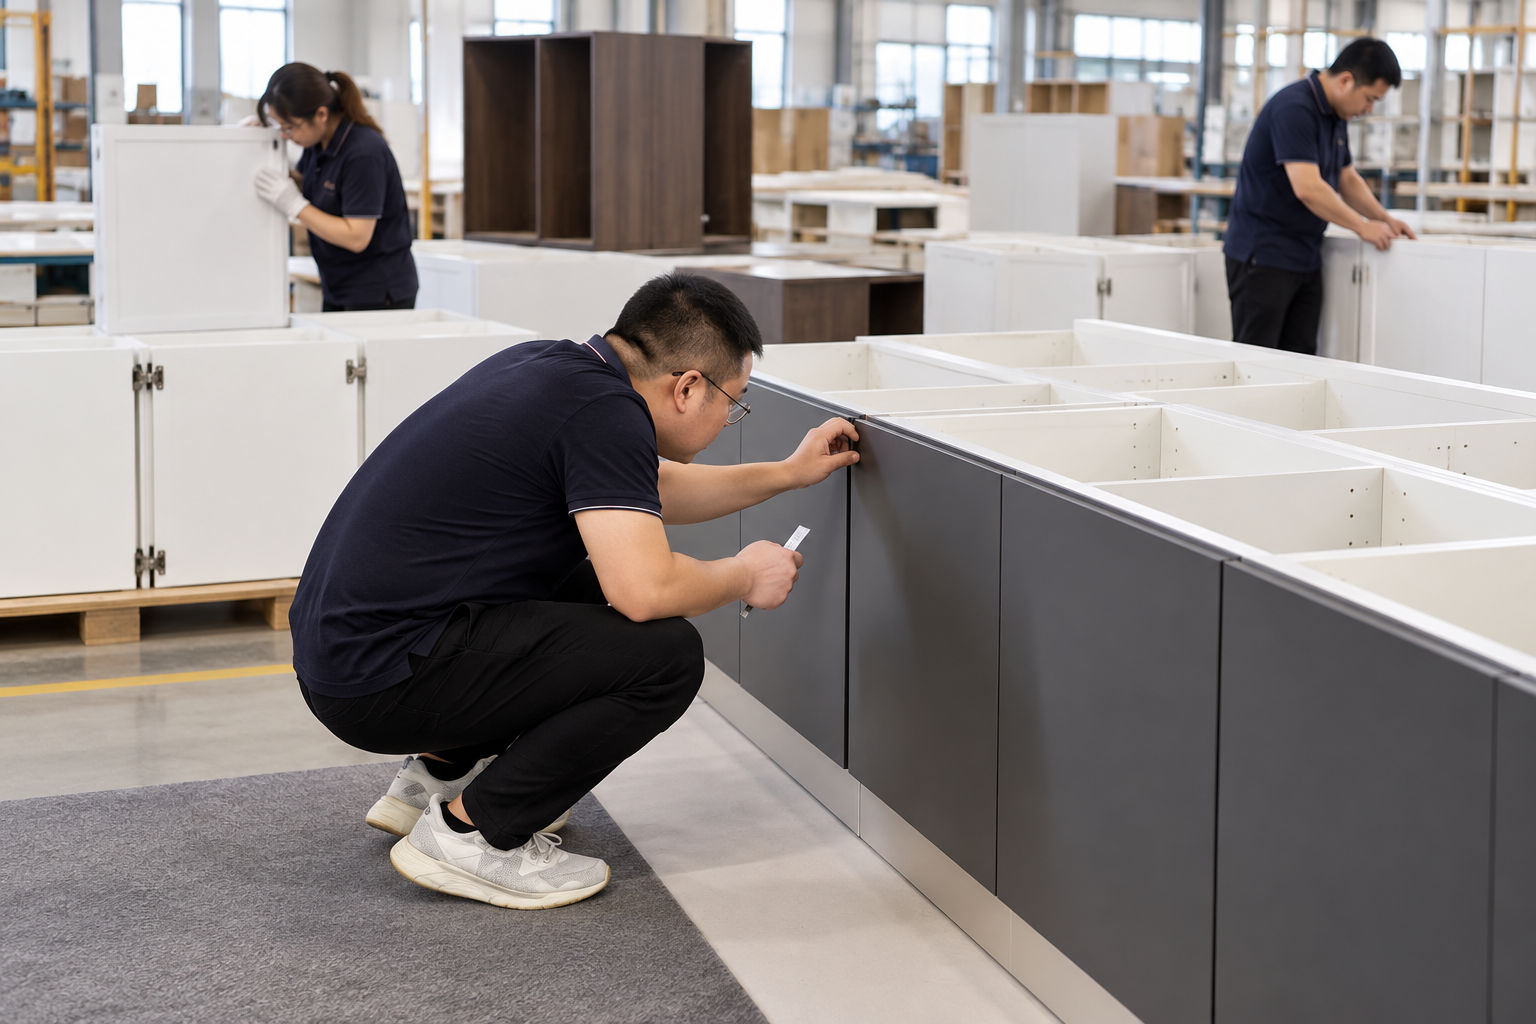
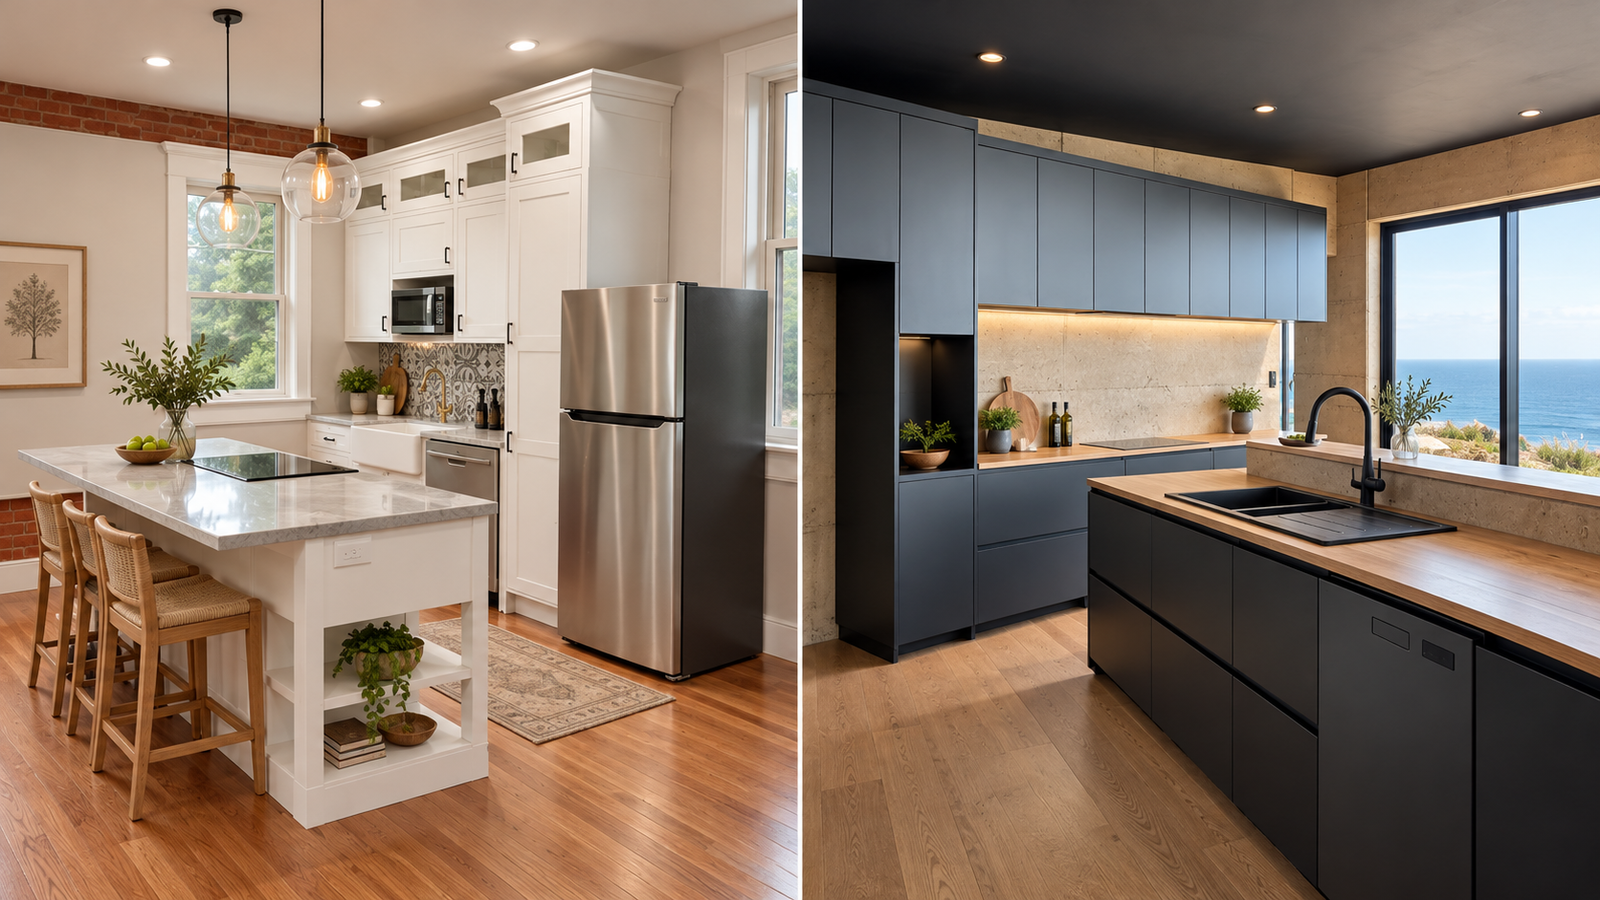
For apartments, custom homes, hospitality residences, and multi-unit developments, consistency across many cabinet sets may matter as much as the choice of framing system. Standardized drawings, approved finishes, and agreed installation tolerances help different spaces achieve a coordinated result.
What to Specify Before Cabinet Production
A useful cabinetry brief should translate the design idea into a set of decisions that can be checked. This is especially important for international procurement, where the designer, factory, contractor, and installation team may be working in different locations.
- Construction type: framed or frameless; show face-frame or box-edge details.
- Dimensions: finished widths, heights, depths, toe kicks, fillers, and clear openings.
- Materials: box panel specification, door material, backing, edge treatment, and finish.
- Door system: inset or overlay, reveal sizes, hinge specifications, and handle locations.
- Storage: drawer box sizes, runners, organizers, adjustable shelves, and load requirements.
- Coordination: appliances, sink, plumbing, lighting, ventilation, and countertop support.
- Approval: shop drawings, samples, inspection criteria, packing, and installation responsibility.
Approval documents should take precedence over assumptions drawn from a rendering. A beautiful perspective image communicates the design intent; a properly reviewed construction drawing defines what is to be manufactured.
George Group’s Approach to Custom Kitchen Cabinetry
George Group works with clients seeking coordinated furniture and building-material solutions, including custom cabinetry for residential and commercial projects. For a kitchen specification, the useful starting point is the design brief: plans, reference images, desired construction type, finishes, storage requirements, and installation context.
Where a project requires framed or frameless construction, the proposed solution should be confirmed through technical review and approved drawings rather than a general “custom-made” label. Door styles, cabinet sizes, internal configurations, and hardware should be documented as part of that review.
Clients who are still comparing construction systems can review the broader
George Group kitchen cabinet offering.
For another key specification decision, see our guide to
semi-custom vs. custom kitchen cabinets.
The first question is how the cabinet is constructed; the second is how much of the cabinet design can be adapted to the project.
Frequently Asked Questions
Are frameless kitchen cabinets stronger than framed cabinets?
Not necessarily. Strength depends on the engineered design of the cabinet, its materials, connections, hardware, dimensions, and installation. Either construction system can be suitable when correctly specified and manufactured.
Do frameless cabinets have more storage space?
They generally provide an unobstructed front opening because there is no face frame, which can improve access. Actual storage capacity depends on the cabinet dimensions and interior hardware; it should be measured rather than assumed.
Can Shaker doors be used on frameless cabinets?
Yes. Shaker describes the door-front profile, while framed and frameless describe the cabinet-box construction. The two decisions are independent.
Are frameless cabinets always European-style?
The term “European-style” is commonly used for frameless, full-access cabinetry, but the construction is used internationally. The label does not determine the country of manufacture.
Can framed cabinets have concealed soft-close hinges?
Yes. Hinge solutions are available for many face-frame configurations. The correct hinge and mounting plate depend on the overlay or inset specification and the geometry of the frame.
Is frameless construction better for a modern kitchen?
It can be well suited to continuous, minimalist fronts, but appearance alone should not decide the construction. Framed cabinets can also be contemporary, and frameless cabinets can use more traditional doors.
Which system is better for a kitchen with many drawers?
Frameless construction is often considered when clear front access is important, but the final choice should be based on usable drawer dimensions, runner specifications, cabinet layout, and structural requirements.
What should an overseas buyer request before ordering?
Request approved shop drawings, construction and material specifications, hardware schedules, finish samples where appropriate, quality criteria, and a clear scope for packing, delivery, and installation coordination.
Planning a Custom Kitchen Cabinet Project?
Share your kitchen layout, construction preference, reference images, and required finishes with George Group. Our team can review your project requirements and discuss an appropriate cabinetry specification.