Commercial Solutions
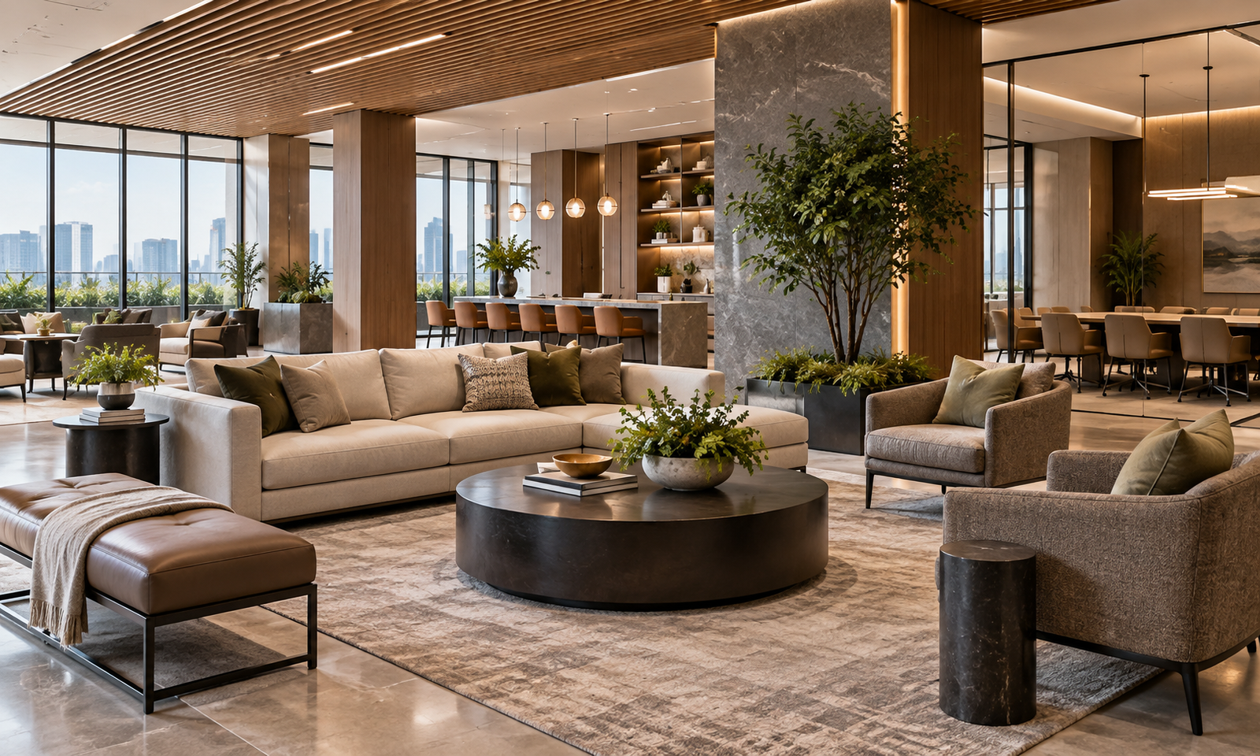
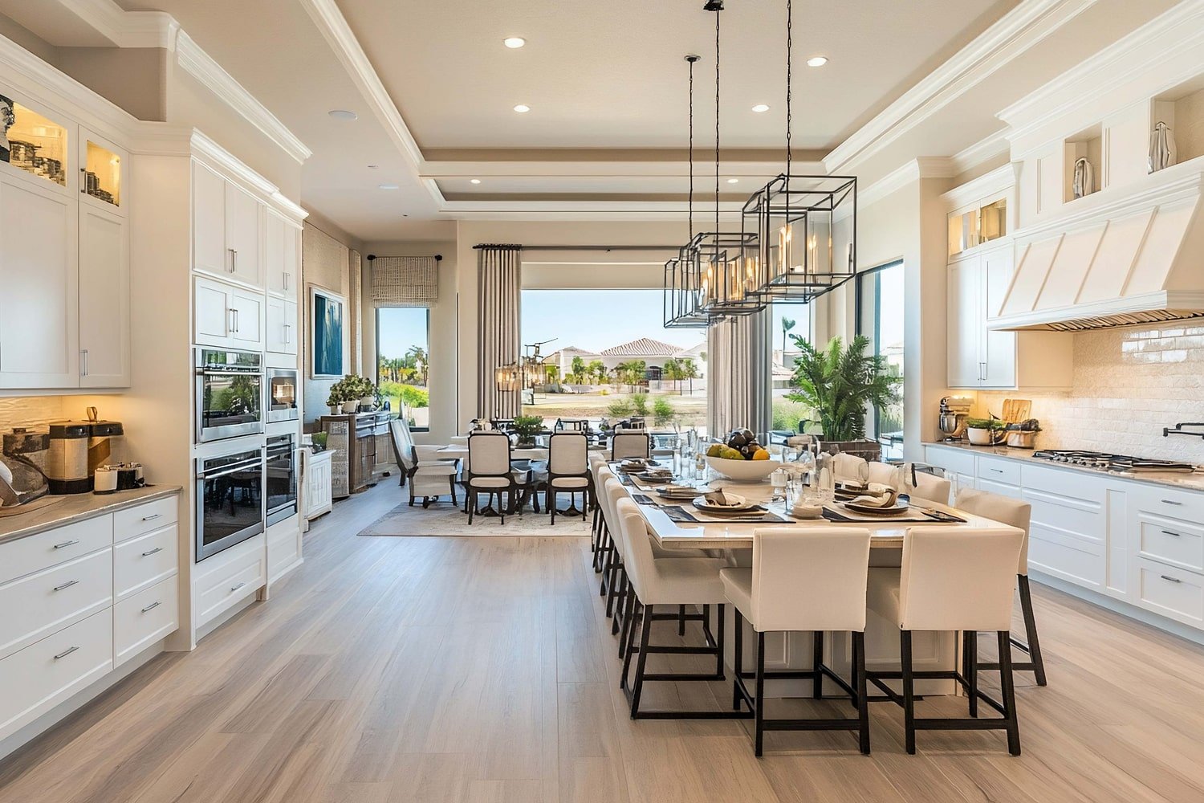
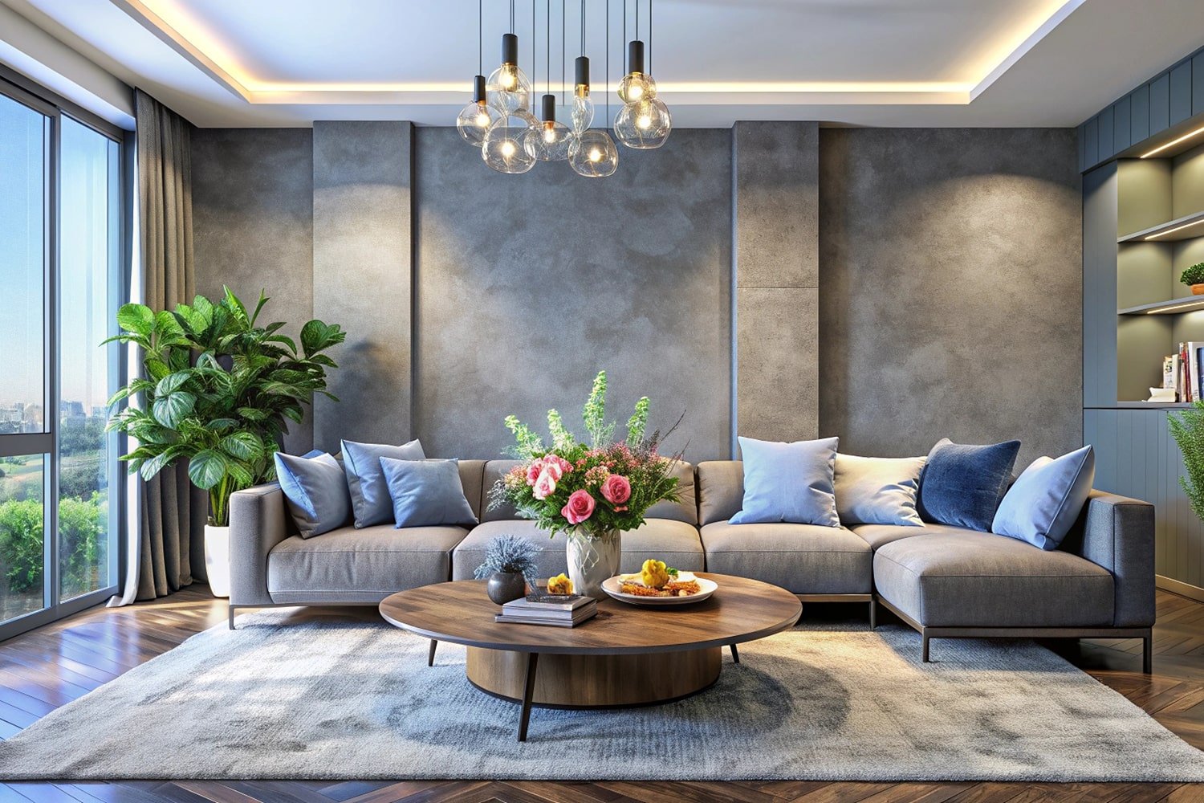
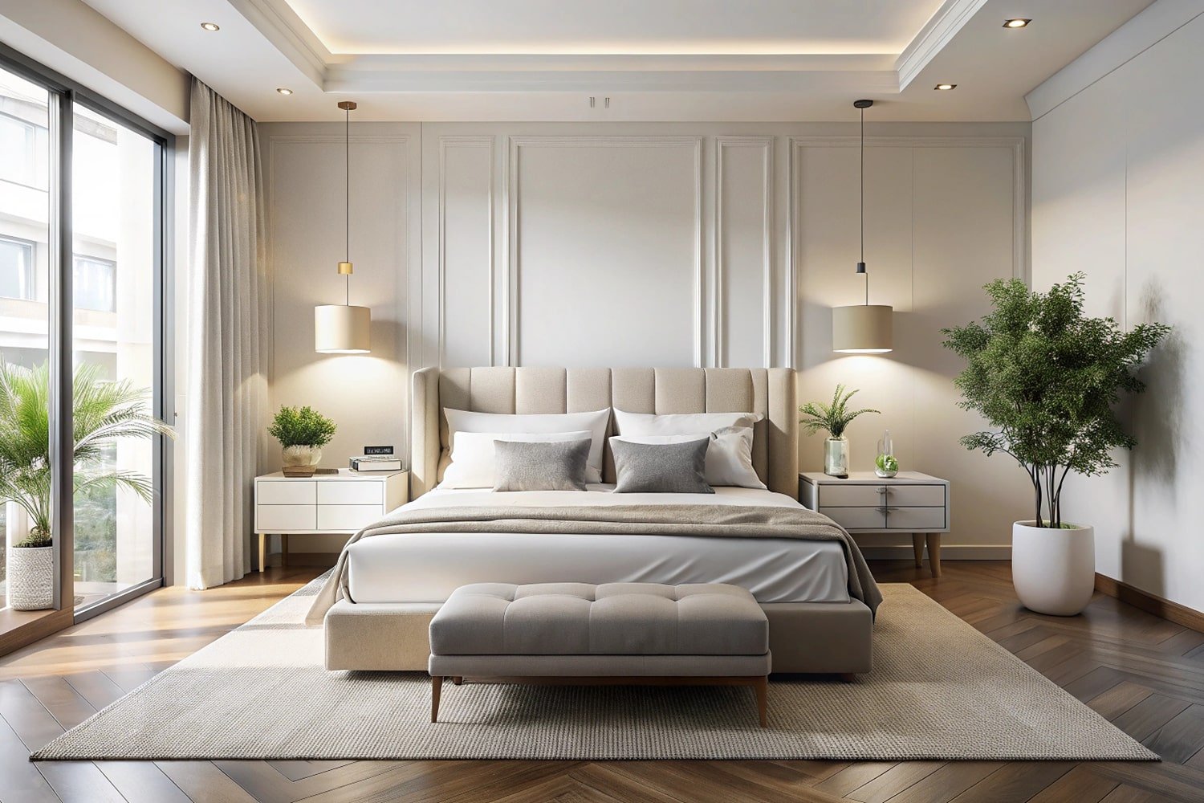
We provide coordinated furniture, cabinetry, materials and interior solutions for hotels, residential developments, offices, retail and mixed-use projects. Each solution is adapted to the project’s design, function, quantity, budget and delivery schedule.
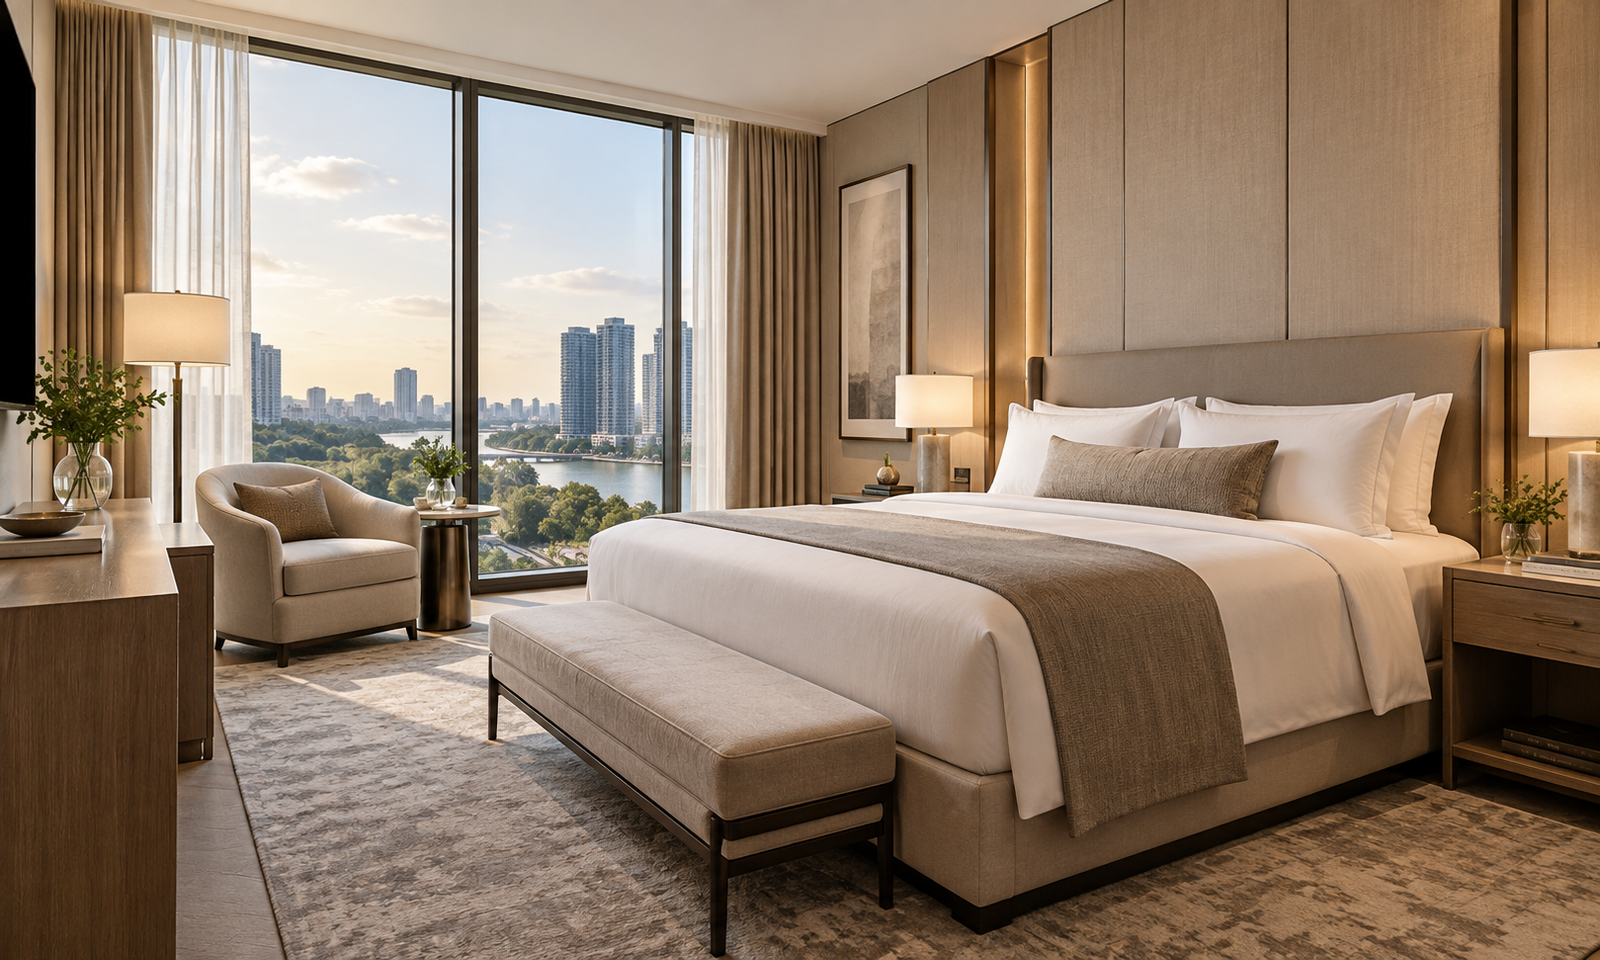
Hospitality Projects
Consistent Hospitality Solutions at Project Scale
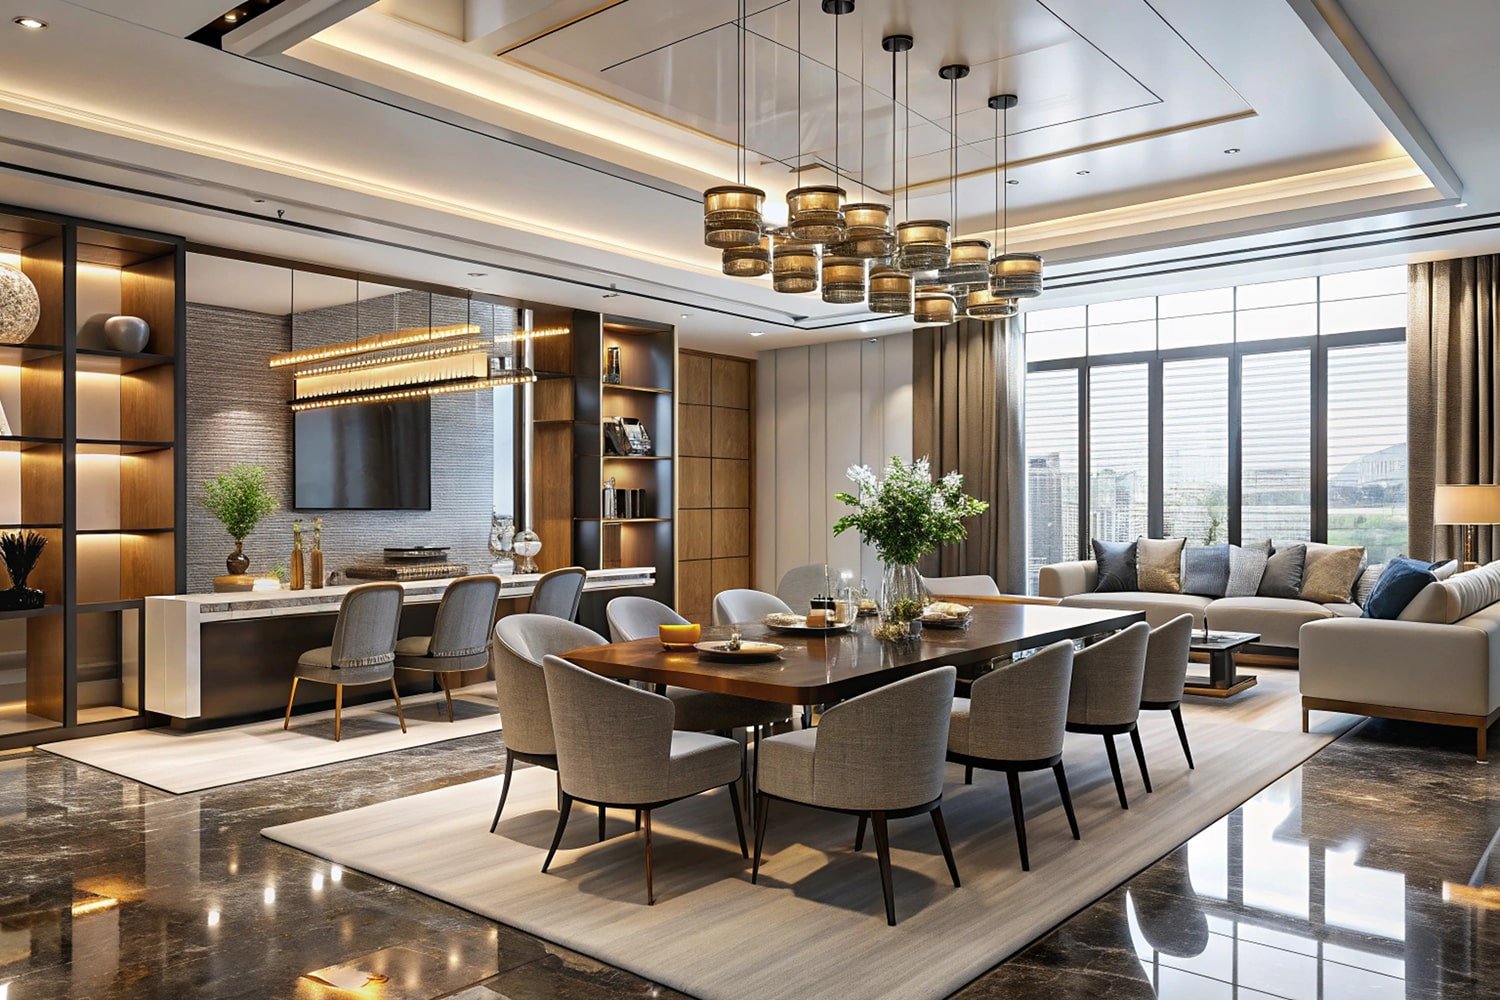
Furniture and FF&E solutions for guestrooms, suites, lobbies, restaurants and public areas, with mock-ups, sample approval, consistent batch production and phased delivery.
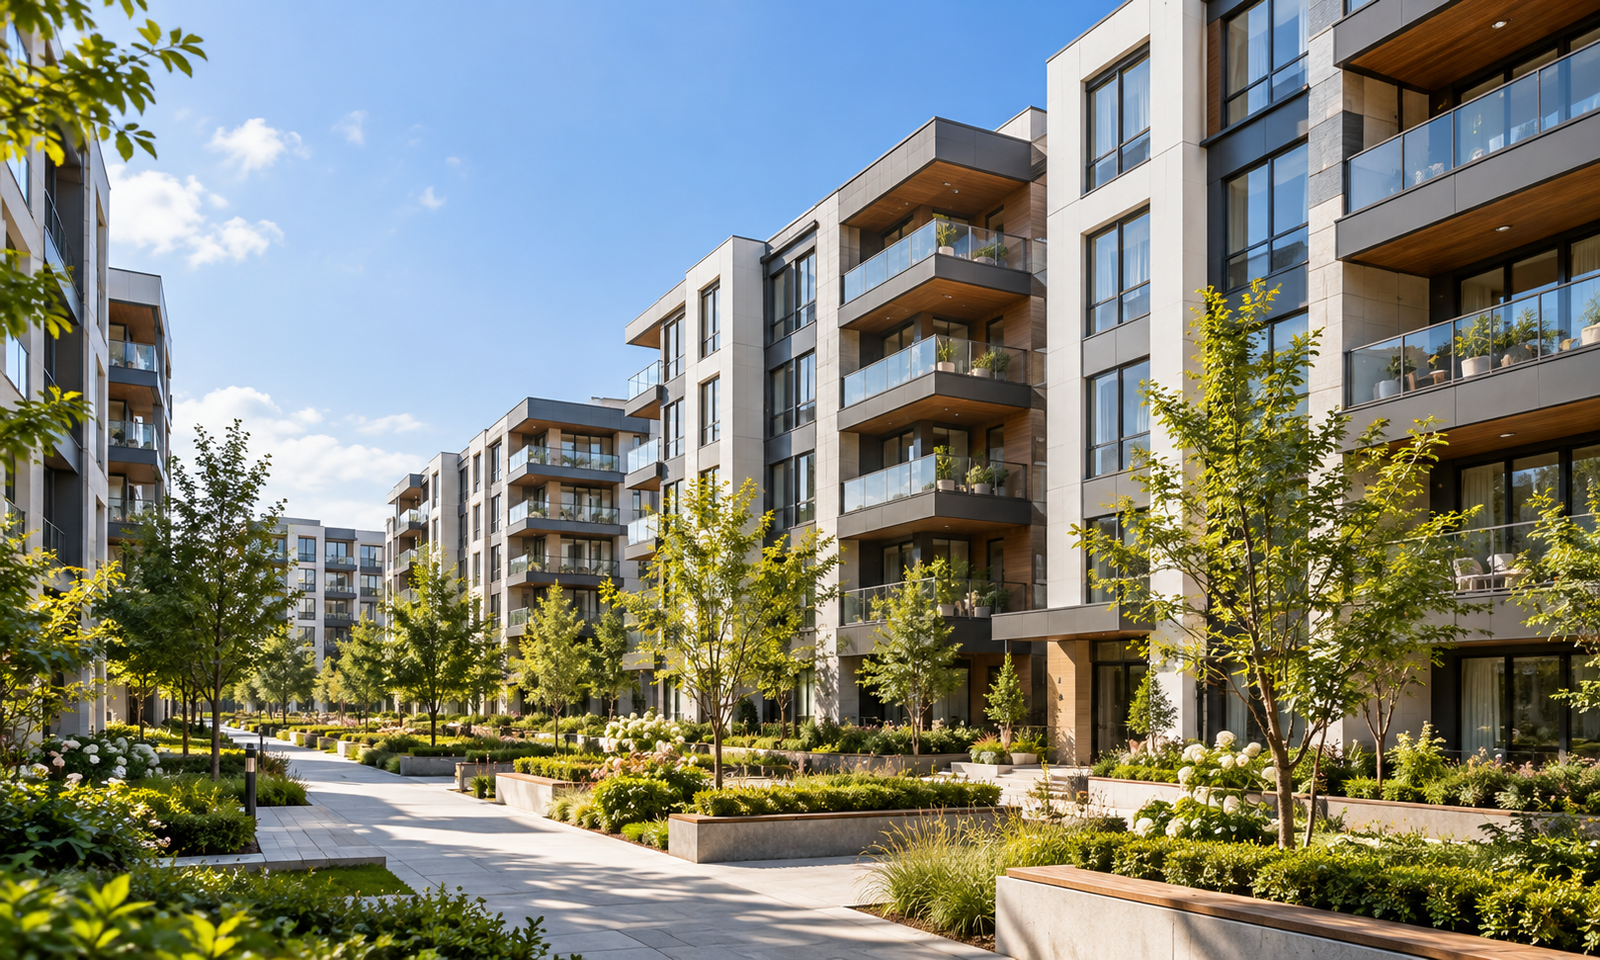
Multifamily & Residential Developments
Built for Scale, Consistency and Cost Control
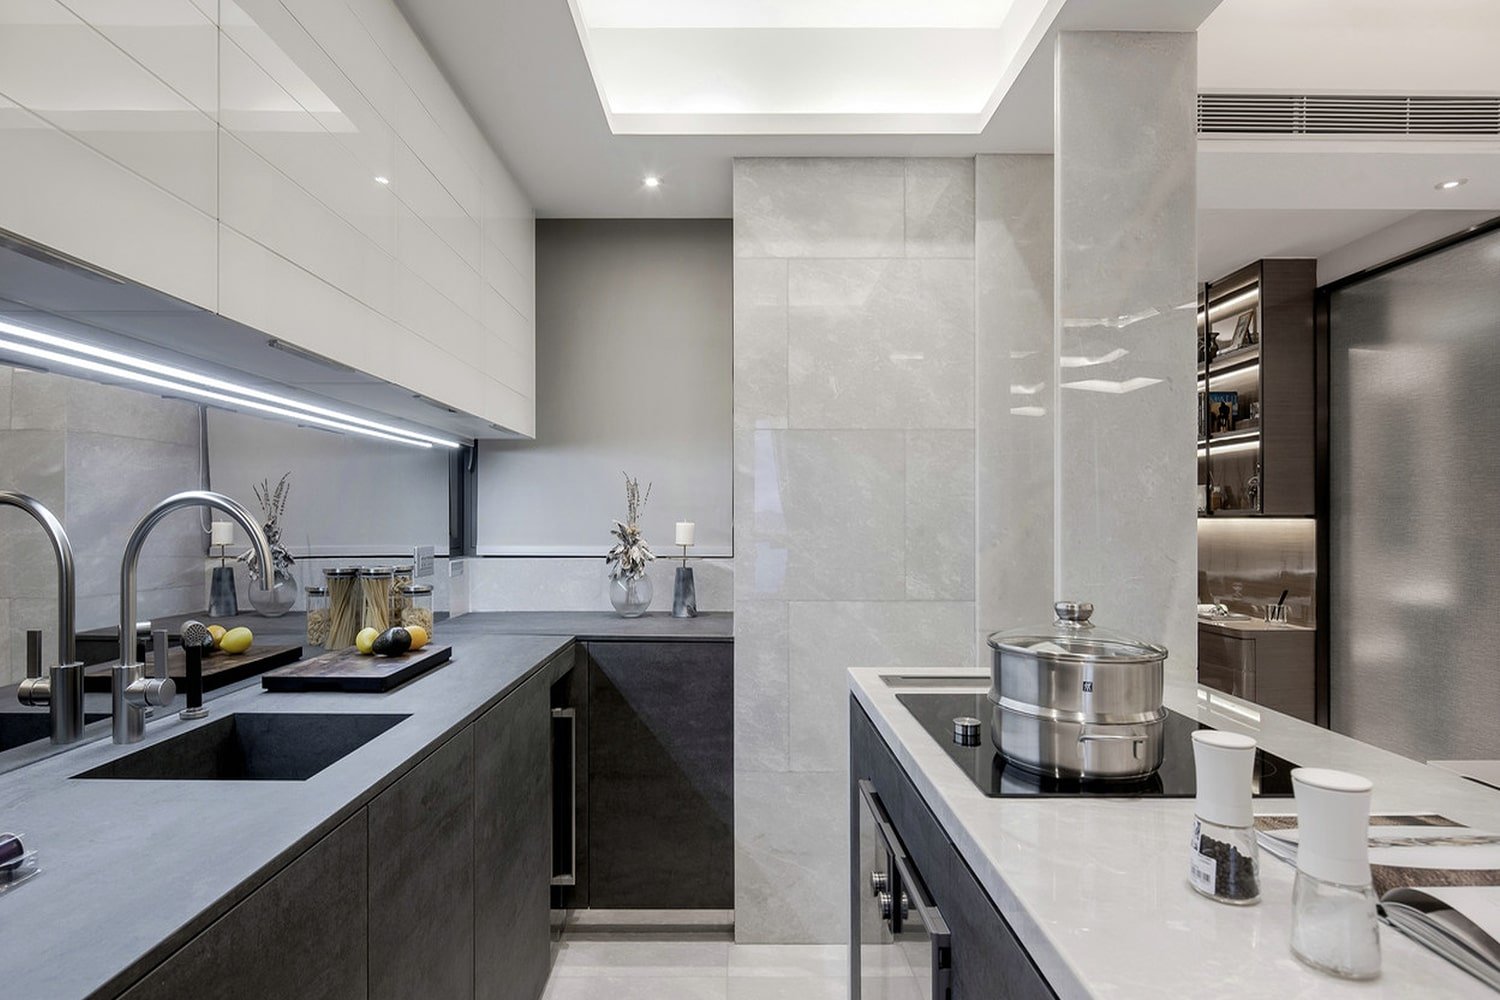
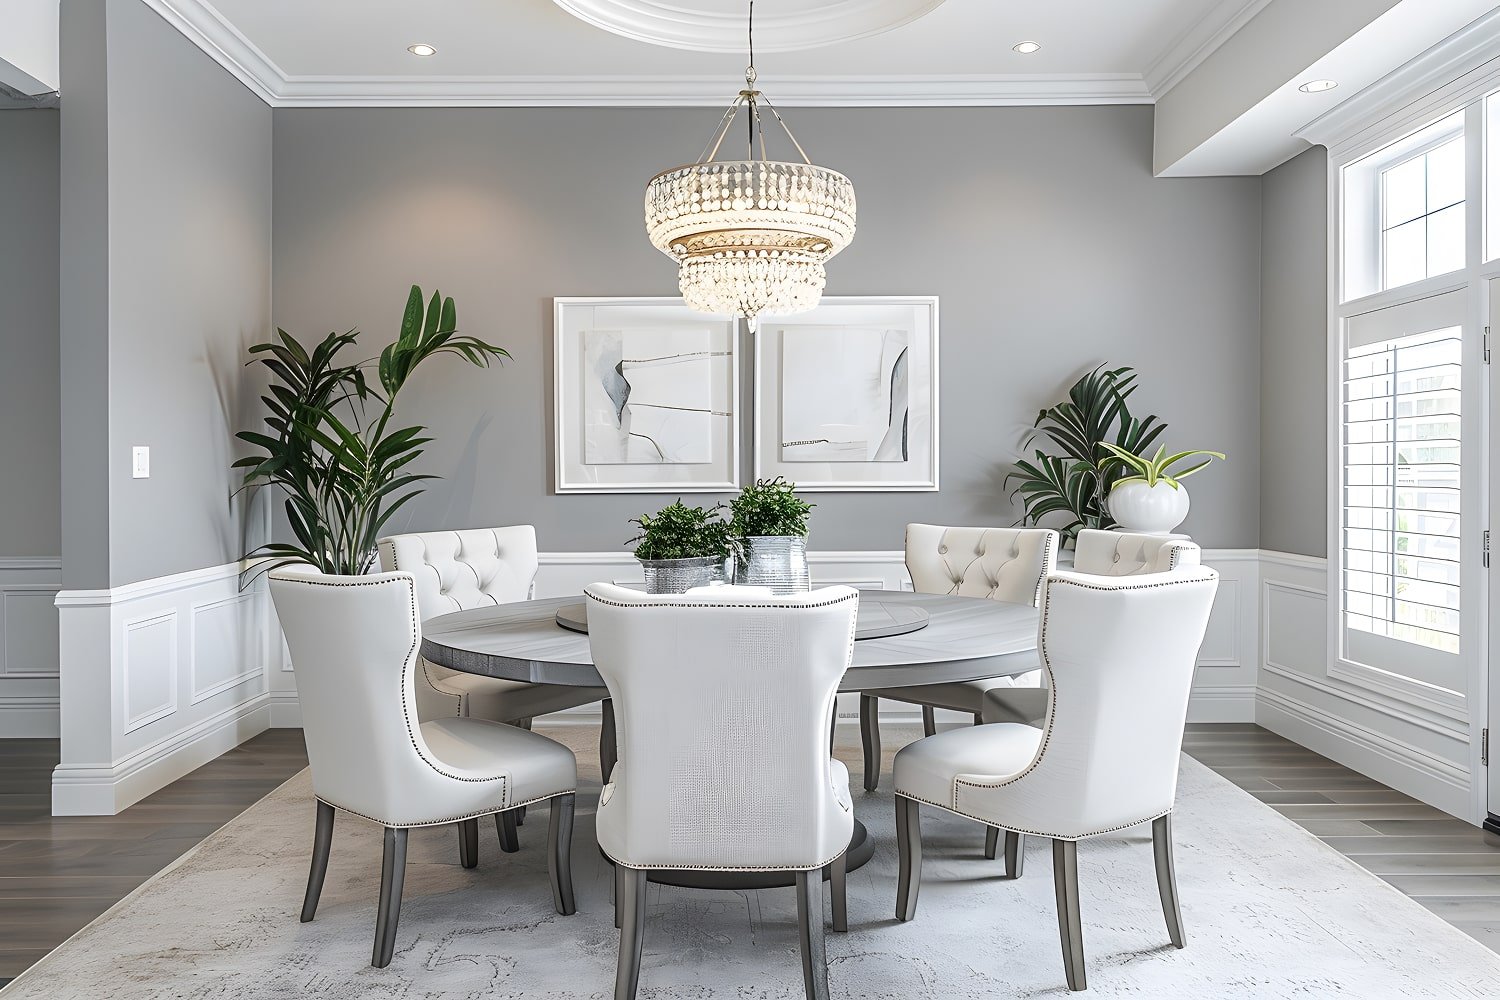
Standardized furniture, cabinetry and interior packages for multi-unit residential projects, helping maintain consistent specifications, quality and delivery across multiple units.
Commercial & Mixed-Use Spaces
Flexible Solutions for Complex Commercial Spaces
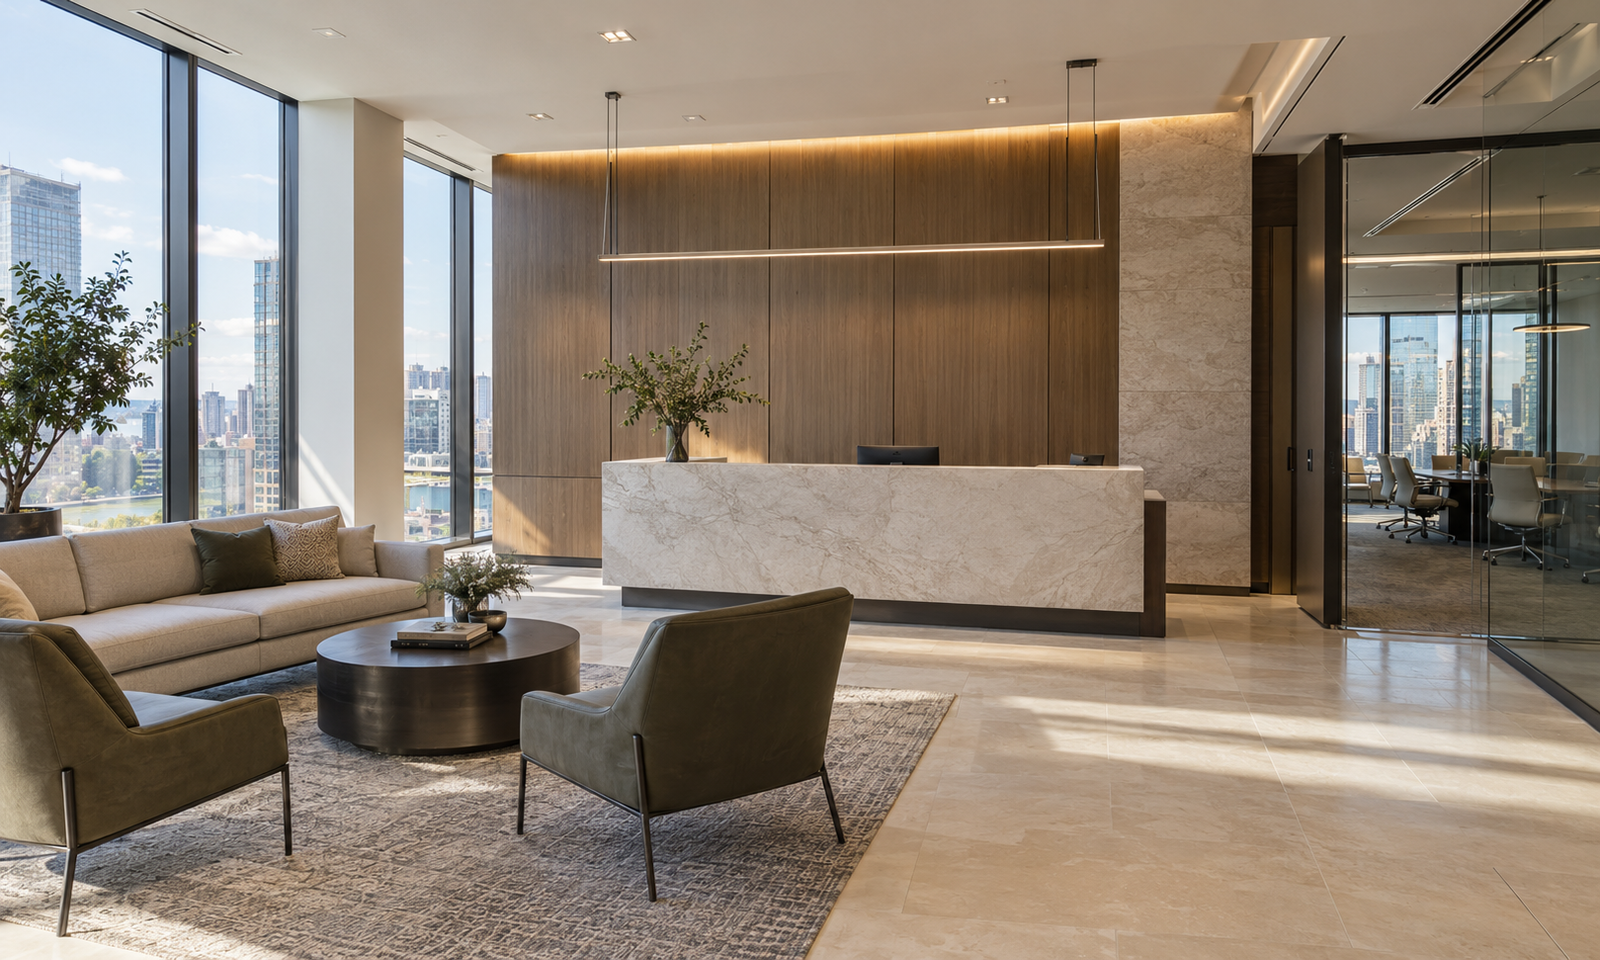
Customized furniture, materials and finishes for offices, clubs, retail and mixed-use projects, adapted to functional needs, brand direction and construction schedules.
From Factory to Delivery, One Team.
From factory coordination to final delivery, one project team helps control cost, quality and schedules across commercial projects.
Materials, finishes and production schedules are coordinated directly with manufacturing teams.
Information may pass through dealers, agents or separate suppliers.
Fewer sourcing layers help reduce avoidable markups and keep project purchasing more transparent.
Multiple suppliers can add separate margins, fees and coordination costs.
Sizes, materials, colors and finishes can be adapted to project requirements.
Choices are often limited to existing sizes, finishes and collections.
Furniture, cabinetry, doors, finishes and related materials can be coordinated together.
Different categories usually require separate sourcing and contacts.
Production follow-up and inspections help maintain consistent specifications across large quantities.
Separate suppliers may follow different production and inspection standards.
Specifications, production and schedules are coordinated through one team.
Multiple contacts make changes, follow-up and scheduling harder to manage.
Products can be combined and shipped according to project and site schedules.
Different suppliers often mean different timelines and delivery arrangements.
Visit Our 30,000㎡ Foshan Showroom
Explore furniture, cabinetry, building materials and finishes across our 30,000㎡ showroom. Compare products and samples in person, review options side by side, and discuss your project directly with our team.
Space Optimization
Through the best smart space optimization interior design.
Flexible Layouts
Flexible layouts for seamless with the new functionality and style.
Commercial Solutions FAQs
Common questions about customization, production, quality control and delivery for commercial projects.
Smart Technology
Integrating smart technology to enhance & efficiency.
Cost Efficiency
Achieving and functional interiors cost-efficient design solutions.