Furniture Insights / Custom Furniture
Finding furniture you love is one thing. Finding furniture that fits your space, works the way you need it to, and complements the rest of your home is another.
A dining table might be too large for the room. A wardrobe may leave an awkward gap against the wall. Kitchen cabinets might look beautiful in a showroom but lack the storage you actually need.
The main benefits of custom furniture include better space utilization, personalized design, improved functionality, greater control over materials, a more consistent interior, and flexibility to plan furniture around specific needs.
But custom-made does not automatically mean better quality or better value. The results depend on thoughtful design, suitable materials, good manufacturing, and clear communication. Here is what makes customization worth considering, illustrated with a real U.S. cabinetry project.
What Is Custom Furniture?
Custom furniture is designed or manufactured to meet specific requirements rather than sold exclusively in standard sizes and configurations. Customization can range from changing the fabric or finish of a sofa to producing an entirely new cabinet from architectural drawings.
Common examples include built-in wardrobes, kitchen cabinets, bathroom vanities, dining tables, bookshelves, and furniture for commercial spaces. The key difference is that custom furniture allows the product to adapt to the space and its intended use, instead of asking the buyer to work around a standard product.
7 Key Benefits of Custom Furniture
1. Better Use of Available Space
Ready-made furniture is produced in predetermined sizes. Those dimensions work in many homes but do not always accommodate narrow walls, awkward corners, unusual ceiling heights, or specific appliance arrangements.
Custom cabinetry can account for the room’s actual measurements before production begins. A built-in wardrobe can be planned around an angled ceiling, and a kitchen layout can make room for appliances, drawers, waste storage, and access clearances.
Good customization is not about filling every inch. Door swings, ventilation, installation allowances, and usability still matter. The goal is to make the space work better.
2. Furniture Designed Around How You Use It
Two households with the same kitchen dimensions may have completely different priorities. One needs deep drawers for cookware; another needs pantry storage, recycling compartments, or integrated appliances.
Custom furniture lets those requirements shape the design. Similar thinking applies to wardrobes with specific hanging and shelving needs, home-office desks with cable management, and restaurant banquettes that must fit a defined seating plan.
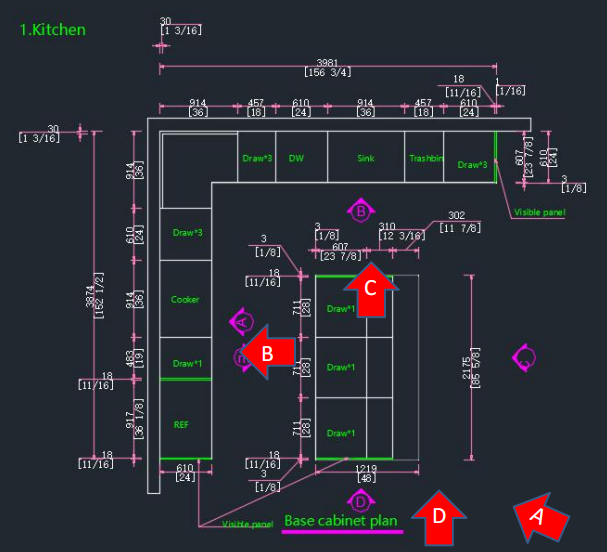
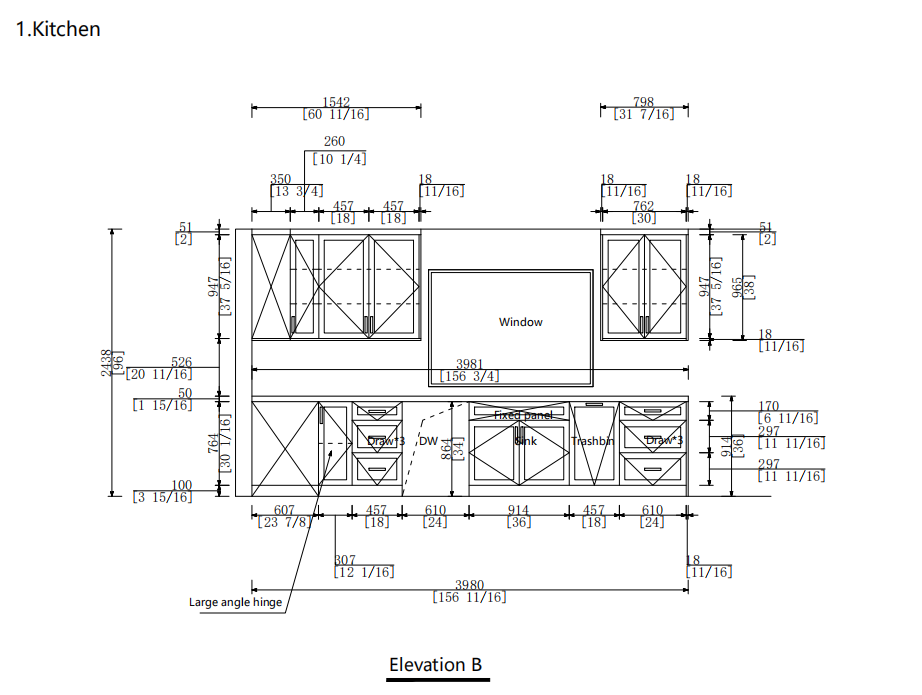
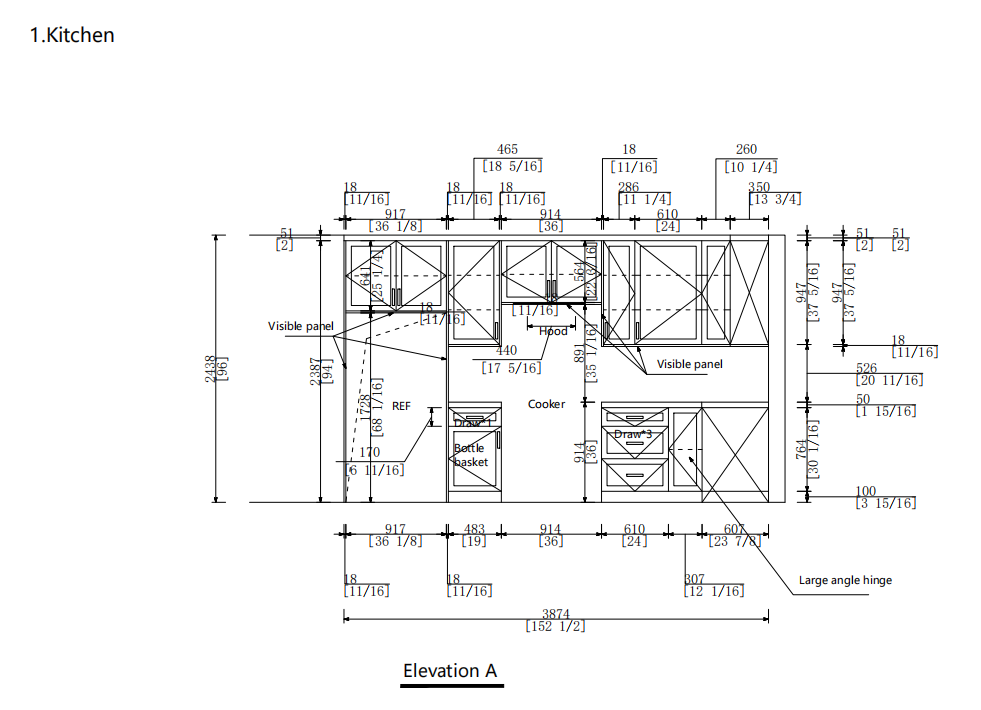
In the kitchen documentation for this project, the cabinet arrangement identifies drawers, a sink, a dishwasher, waste storage, and appliance locations. This is where customization becomes practical: the layout starts with how the room will be used.
3. Freedom to Create a Personalized Design
Ready-made collections offer convenient options, but their combinations of dimensions, colors, door styles, and materials can be limited. Custom furniture makes it possible to coordinate those choices around a specific interior design.
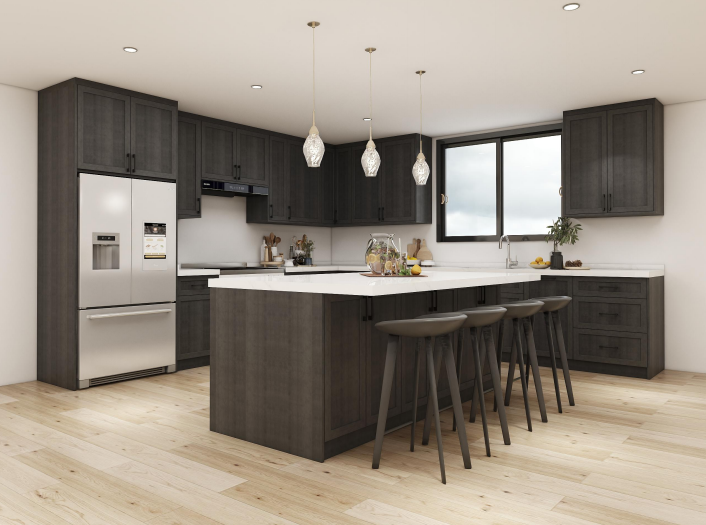
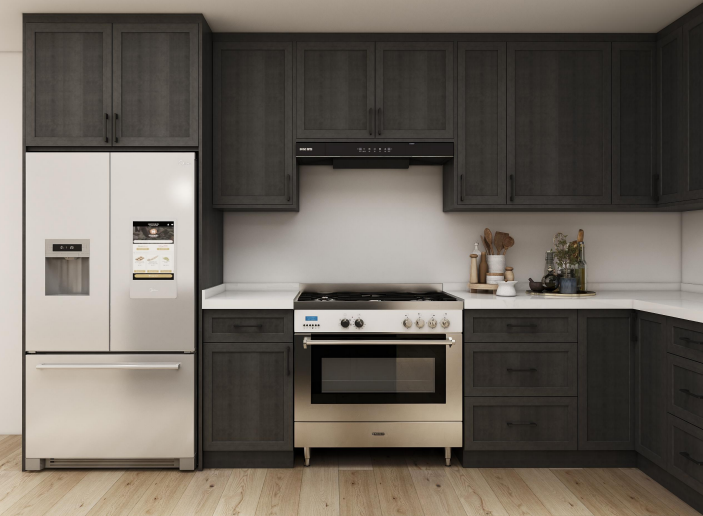
For instance, a client may want dark-stained cabinet doors, a matching island, particular door profiles, and consistent proportions throughout the kitchen. A 3D visualization can show how these elements work together before manufacturing.
Digital renderings are useful for reviewing the intended appearance, but they do not replace physical finish samples or the technical review needed to confirm a buildable design.
4. More Control Over Materials, Finishes, and Hardware
Materials affect furniture’s appearance, strength, moisture response, maintenance needs, and cost. For cabinetry, choices may include solid wood components, plywood, MDF, veneers, finishes, and hardware systems. The most suitable option depends on the application.
Drawer slides, hinges, and handles matter as much as exterior styling: a well-finished cabinet can still be frustrating if drawers are difficult to operate or doors clash with adjacent units.
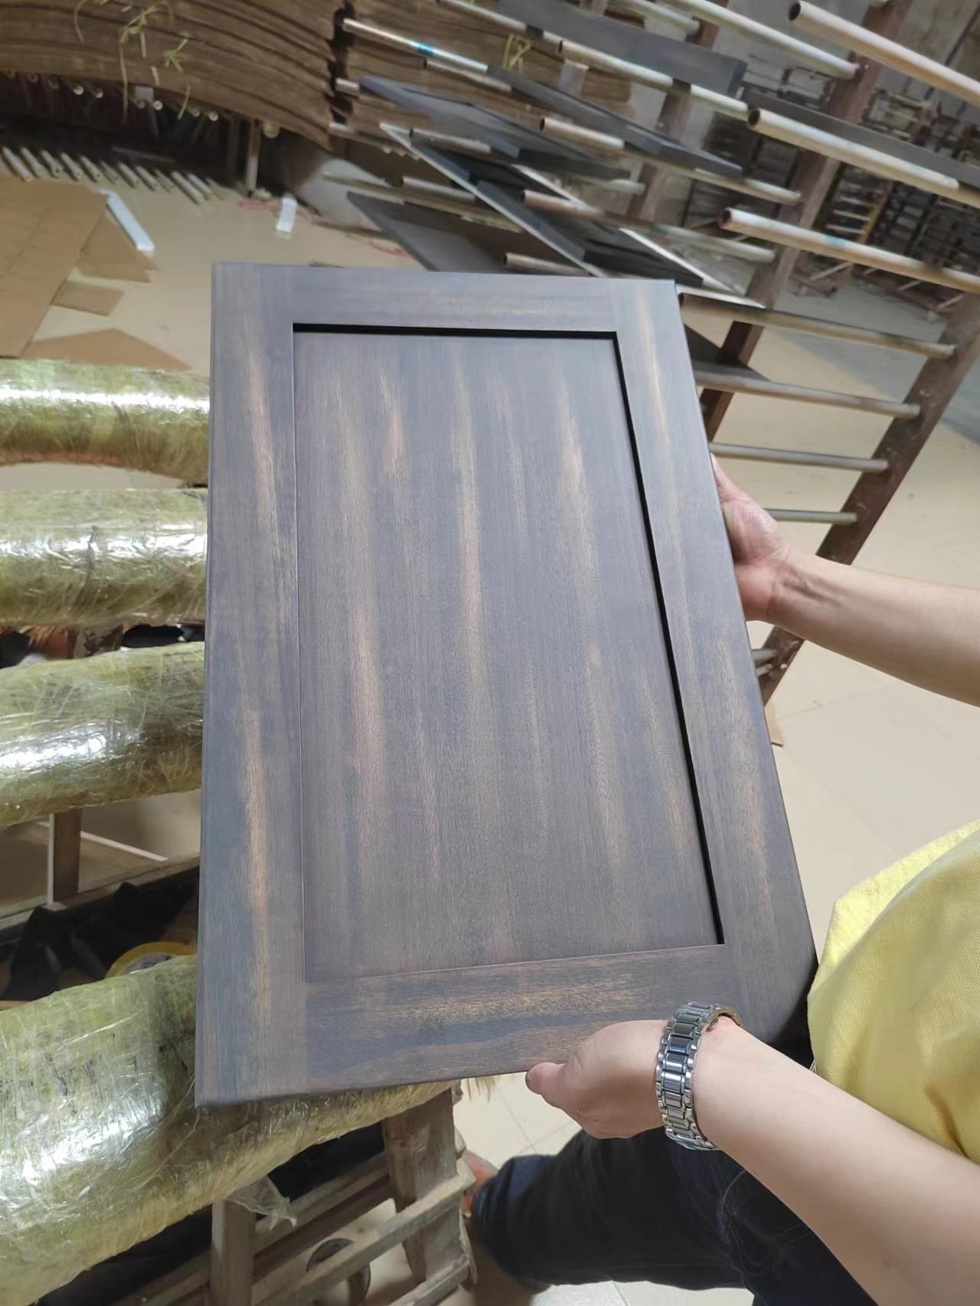
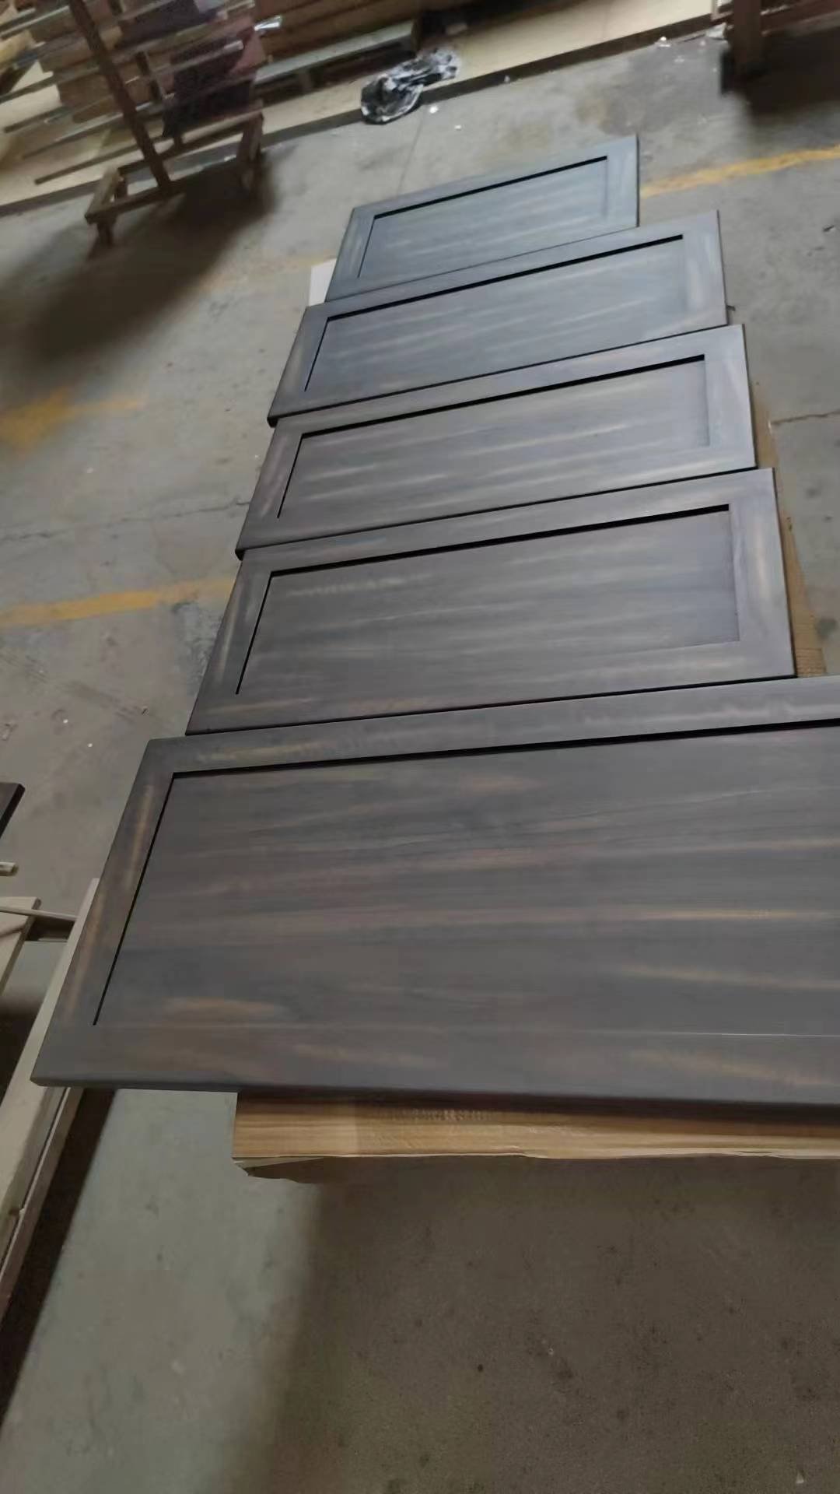
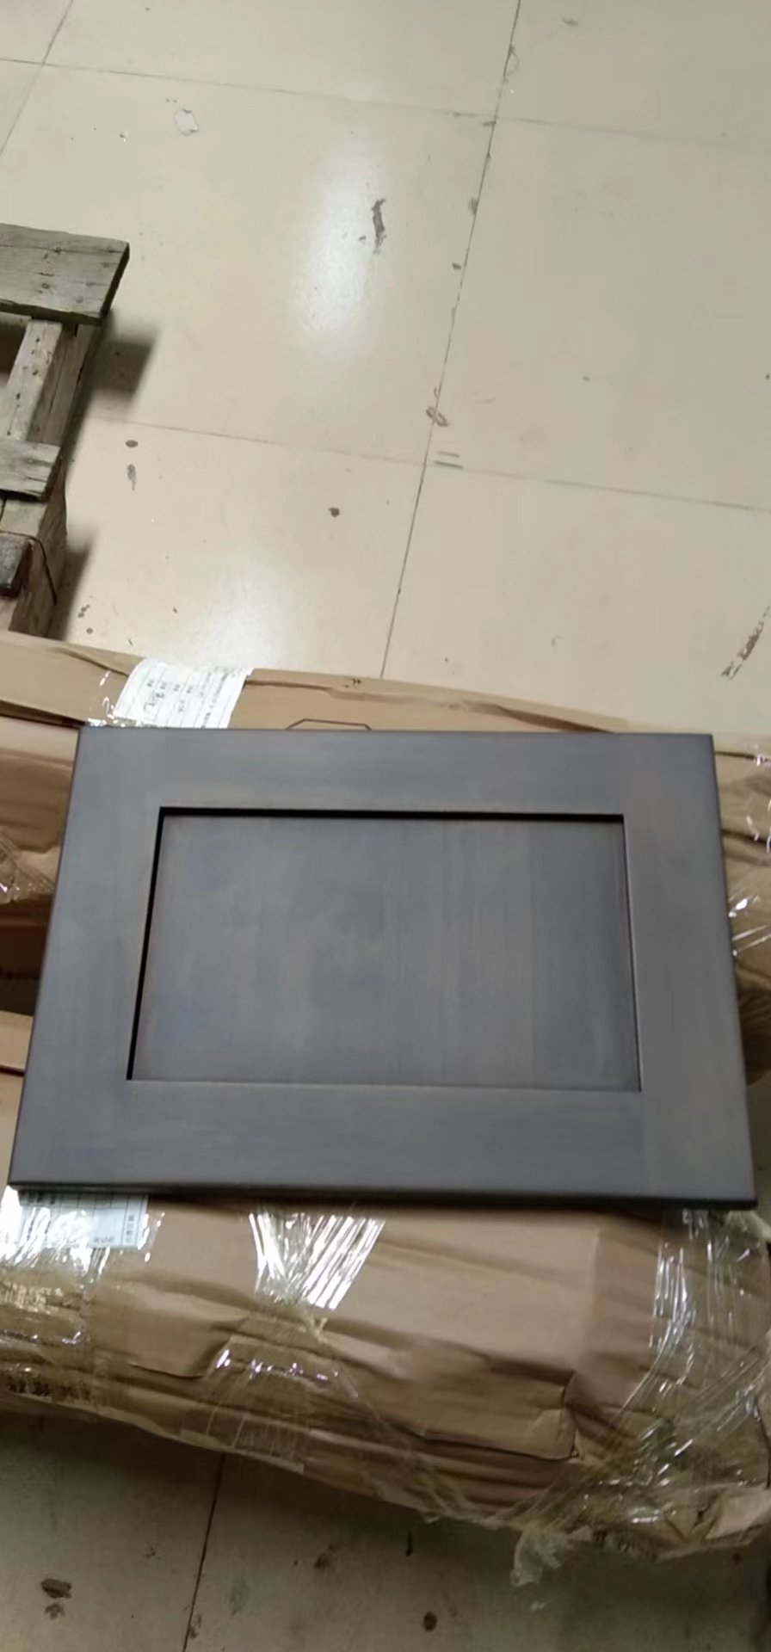
Physical finish samples are particularly valuable because wood grain, stain absorption, lighting, and surface preparation influence the final appearance. Custom does not automatically mean premium quality; the advantage is greater control over the specifications being ordered.
5. A More Consistent Interior Across Different Rooms
When cabinets and furniture come from unrelated product collections, subtle differences in stains, grain patterns, profiles, and hardware may be noticeable. Custom design makes it easier to coordinate selected details while adapting each item to its room.
The project design package includes a kitchen, bar cabinet, bathroom vanities, and laundry cabinetry. These spaces need different configurations, but they can follow a shared visual approach.
Consistency does not mean making every room identical. It means deciding which finishes and design elements should connect the spaces while keeping each one functional.
6. An Opportunity to Review Details Before Production
Custom furniture usually involves more planning. That extra work can create useful checkpoints: site measurements, floor plans, elevations, shop drawings, finish samples, and technical approvals.
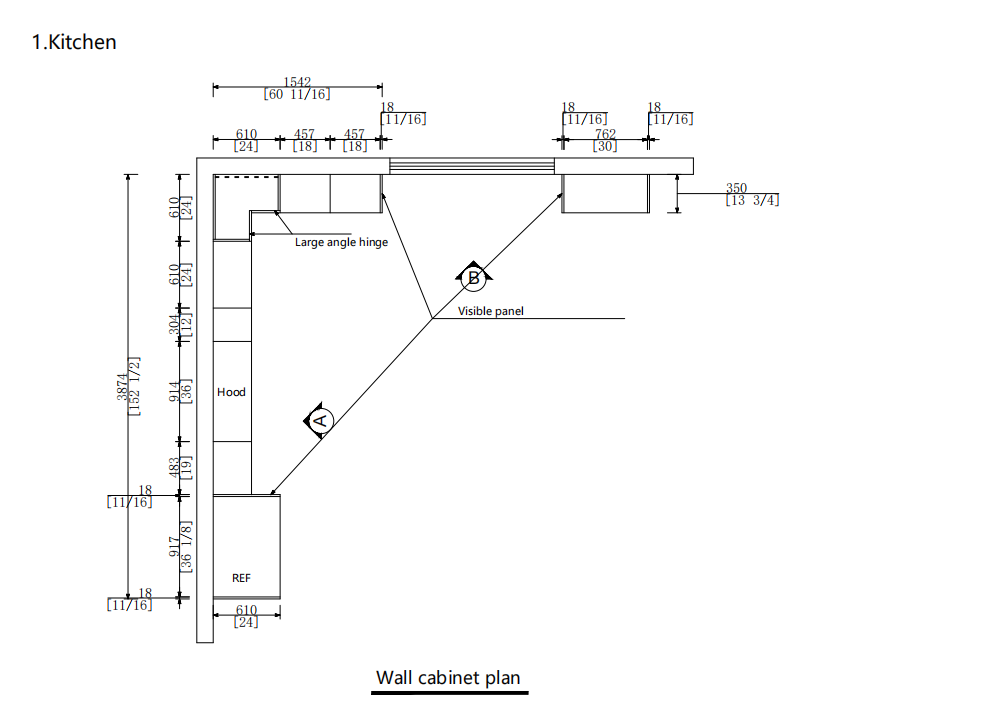
A plan helps establish positions and dimensions. Elevations show how cabinets align vertically; shop drawings describe manufacturing details. For kitchen installations, the team must consider doors, appliance openings, cabinet depths, and installation clearances.
Spotting a conflict in a drawing is generally easier than discovering it after the cabinets have been produced. Drawings alone do not guarantee a successful outcome, but clear approvals reduce uncertainty between client, designer, and manufacturer.
7. Potential for Better Long-Term Value
Customization can require a greater initial investment, but cost alone does not determine value. Durability depends on material suitability, construction, hardware, installation, and maintenance—whether furniture is custom or ready-made.
The long-term benefit is often functional: a storage system that fits its space and everyday use may remain useful longer than an inconvenient standard configuration. For commercial interiors, specified products can also help meet the project’s intended function and design requirements.
To judge value fairly, compare equivalent product specifications and consider how the furniture will perform over time, not only its purchase price.
REAL PROJECT / UNITED STATES
From Design Drawings to Installation: A Residential Cabinetry Project
One U.S. residential cabinetry project involving George Group brings these benefits into focus. The design documentation covers kitchen cabinetry, a bar, bathroom vanities, and laundry storage. The supplied images also record workshop preparation and on-site installation.
This is a real project example, but the images represent different stages and types of documentation: design renderings, technical drawings, workshop photographs, installation images, and a completed-space video. They should not be mistaken for interchangeable views of the same moment.
STAGE 01
Design and Space Planning
Detailed kitchen drawings identify cabinet dimensions, appliance positions, drawers, and storage areas. A kitchen cabinet run is dimensioned at approximately 3,981 mm (156¾ inches). Planning these relationships before manufacturing helps the team account for functionality and fit.
STAGE 02
3D Visualization
The drawings were accompanied by 3D illustrations of dark-toned cabinetry and a kitchen island. These renderings communicate the intended style and proportions, giving the project team a reference during design discussions.
STAGE 03
Cabinet Assemblies and Workshop Preparation
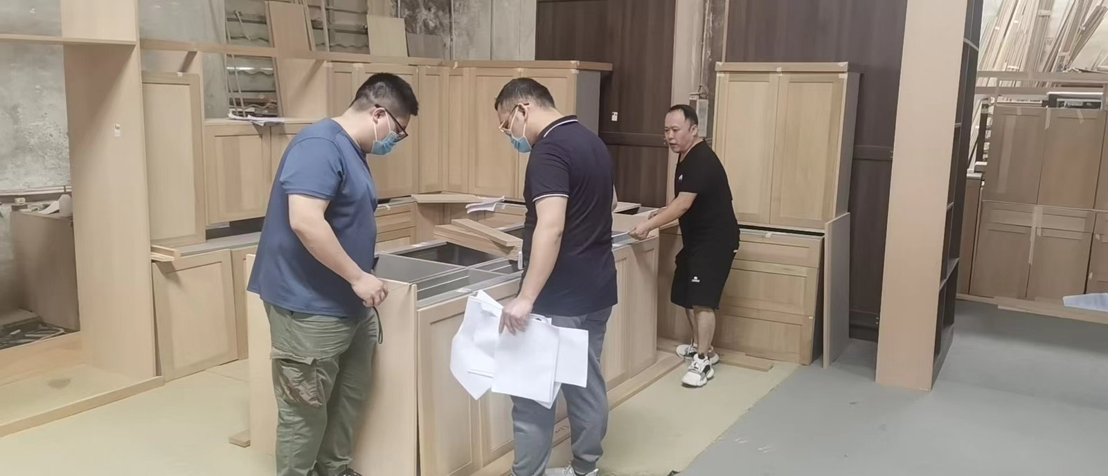
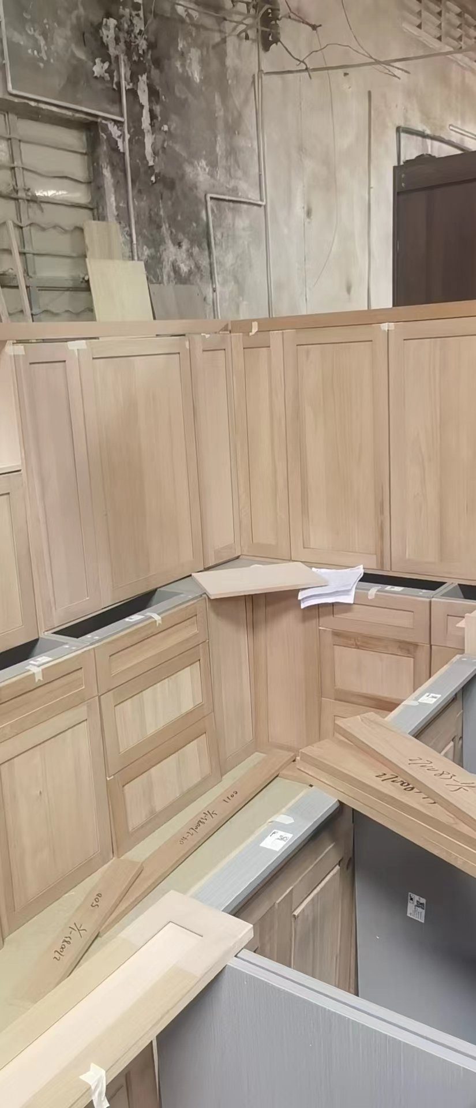
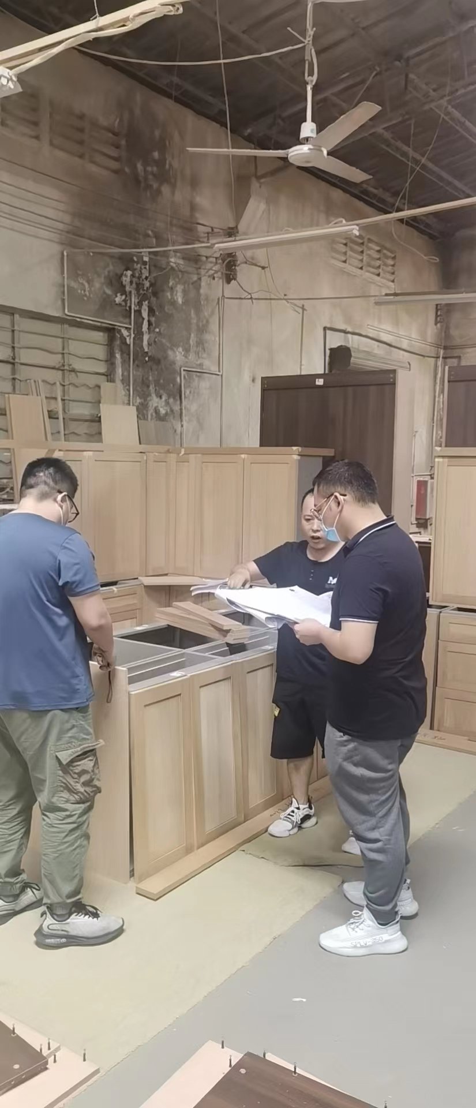
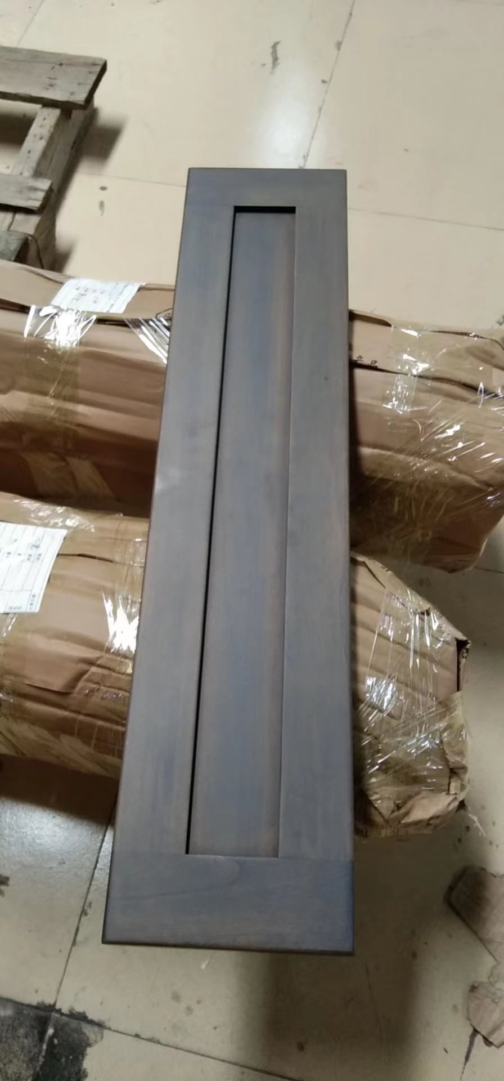
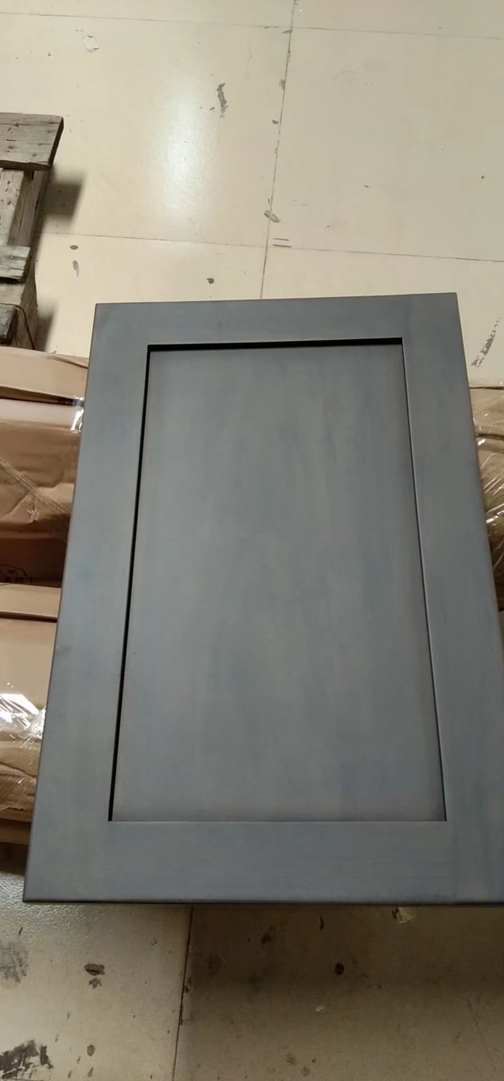
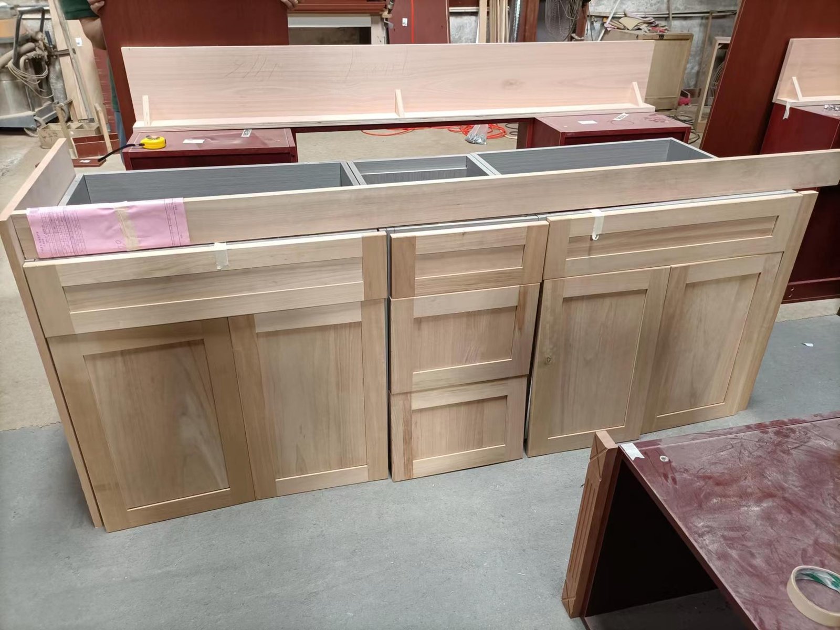
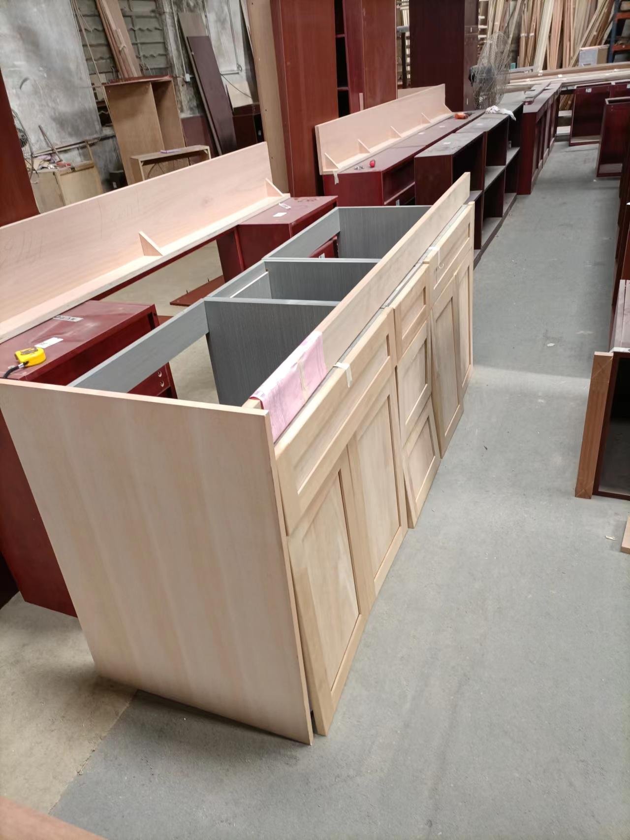
Workshop images show assembled cabinet bodies with light-toned wood door fronts, open carcasses, and drawer layouts. Separate images show dark-finished doors. Because these images capture different components and production states, they are not presented as a literal before-and-after transformation of one cabinet.
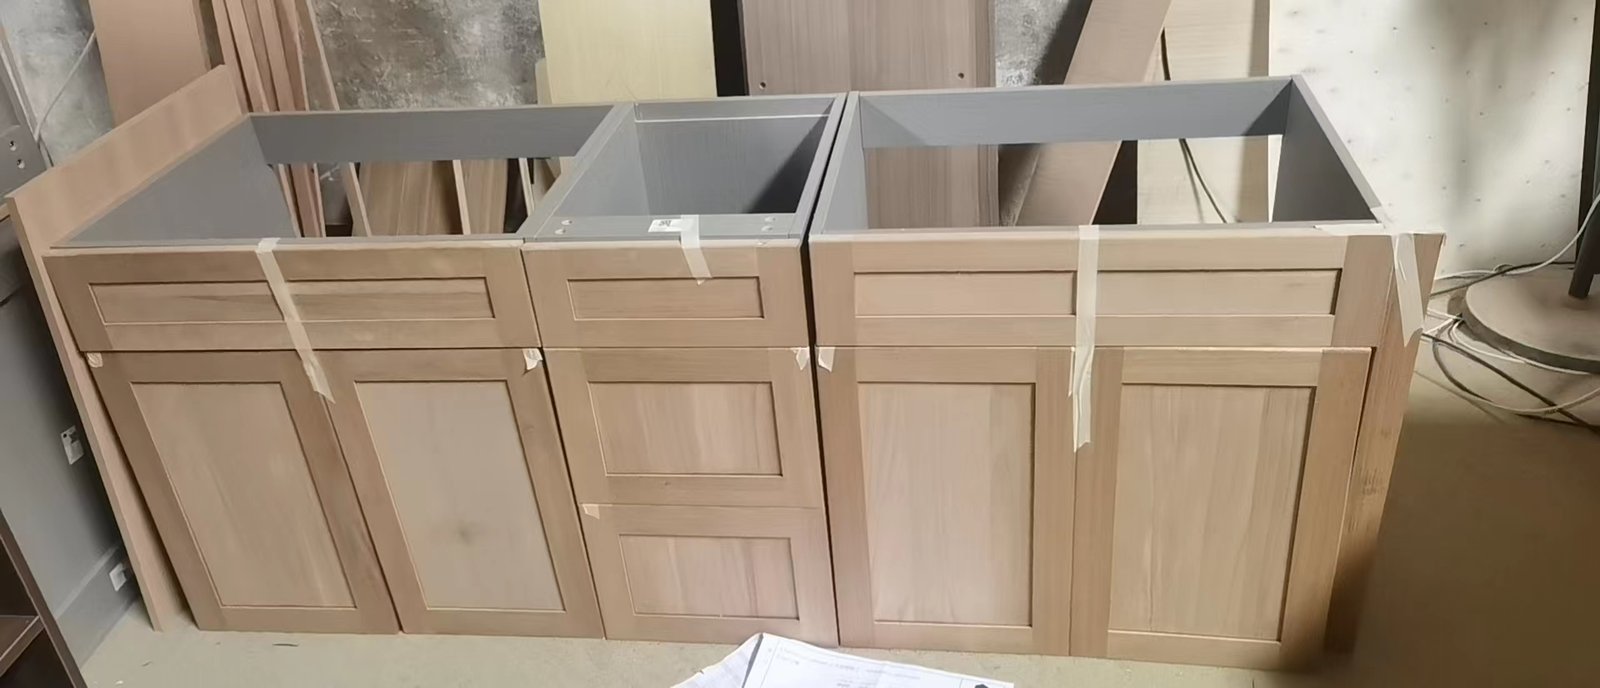
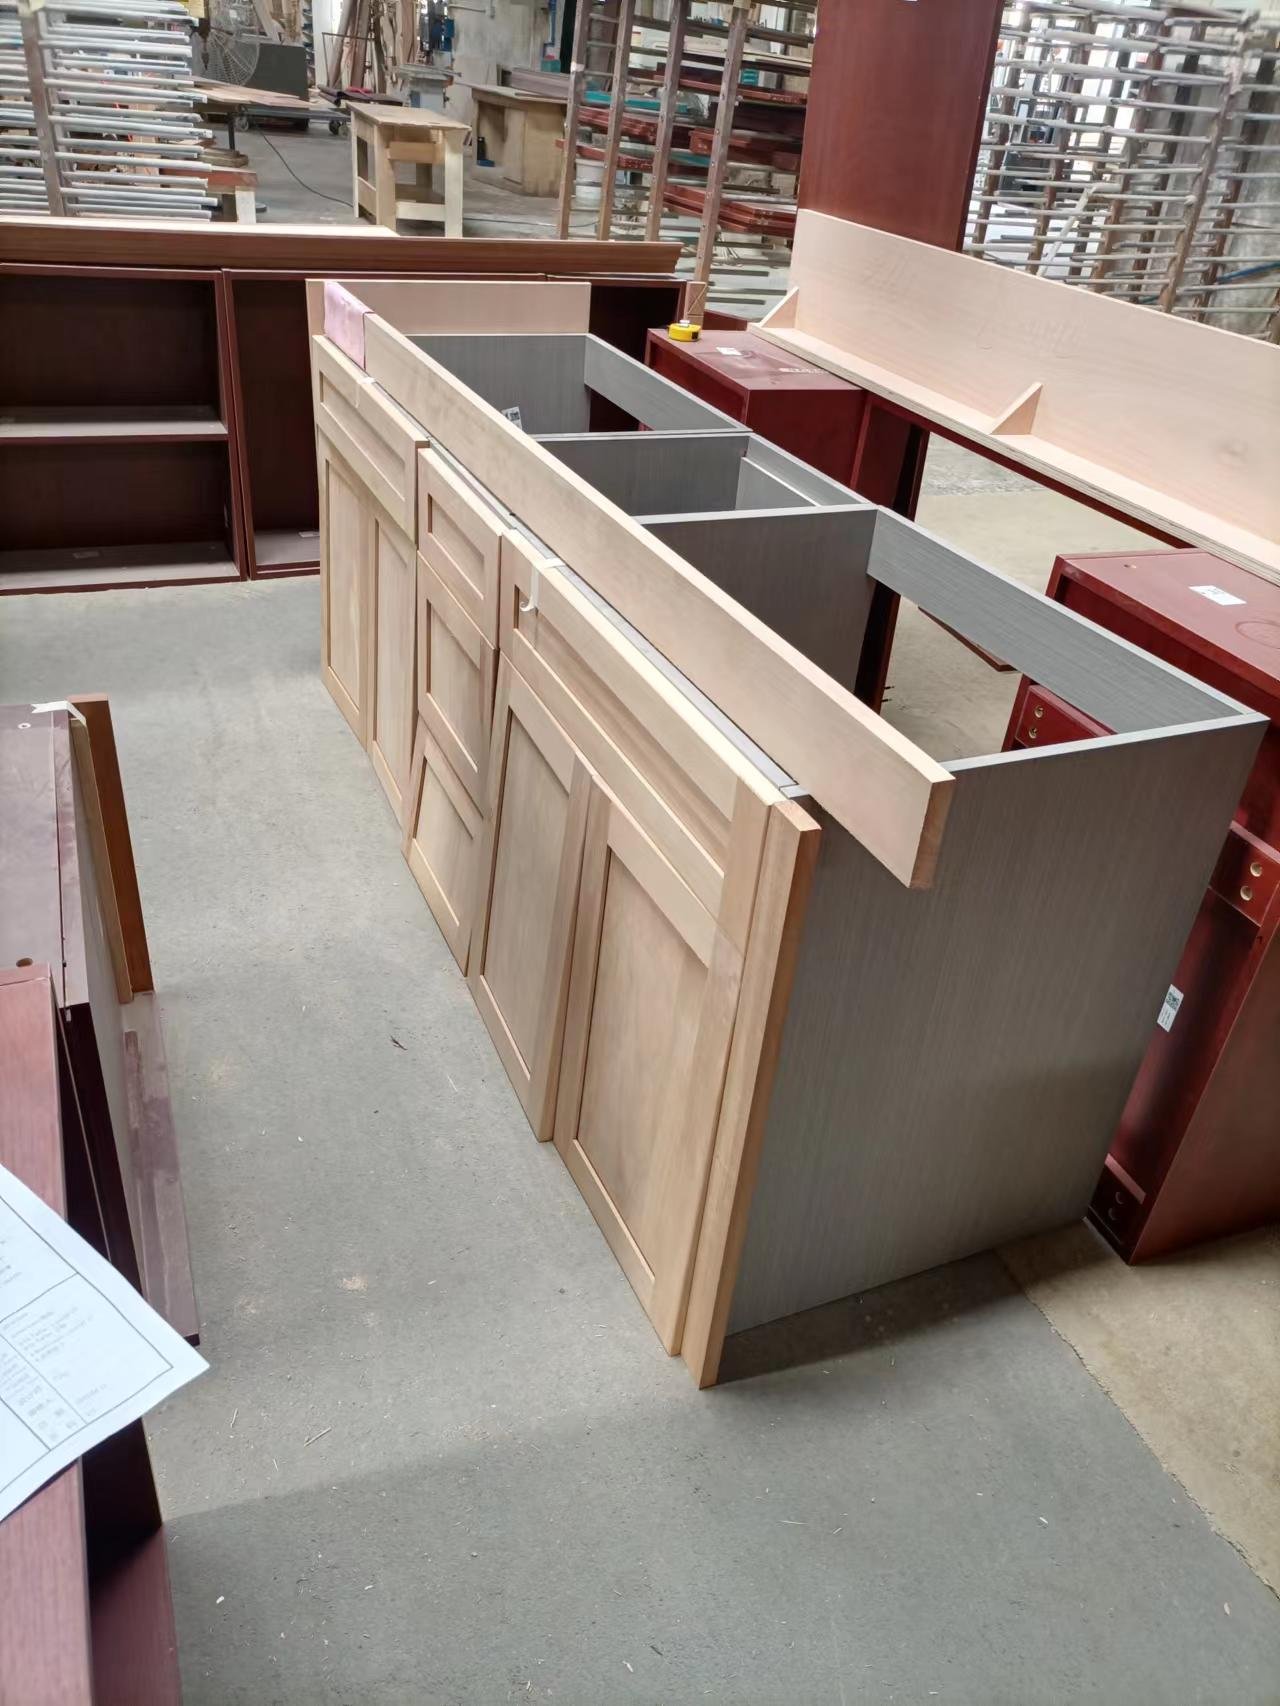
View additional workshop photos (cabinet assemblies and finish samples)
STAGE 04
On-Site Installation
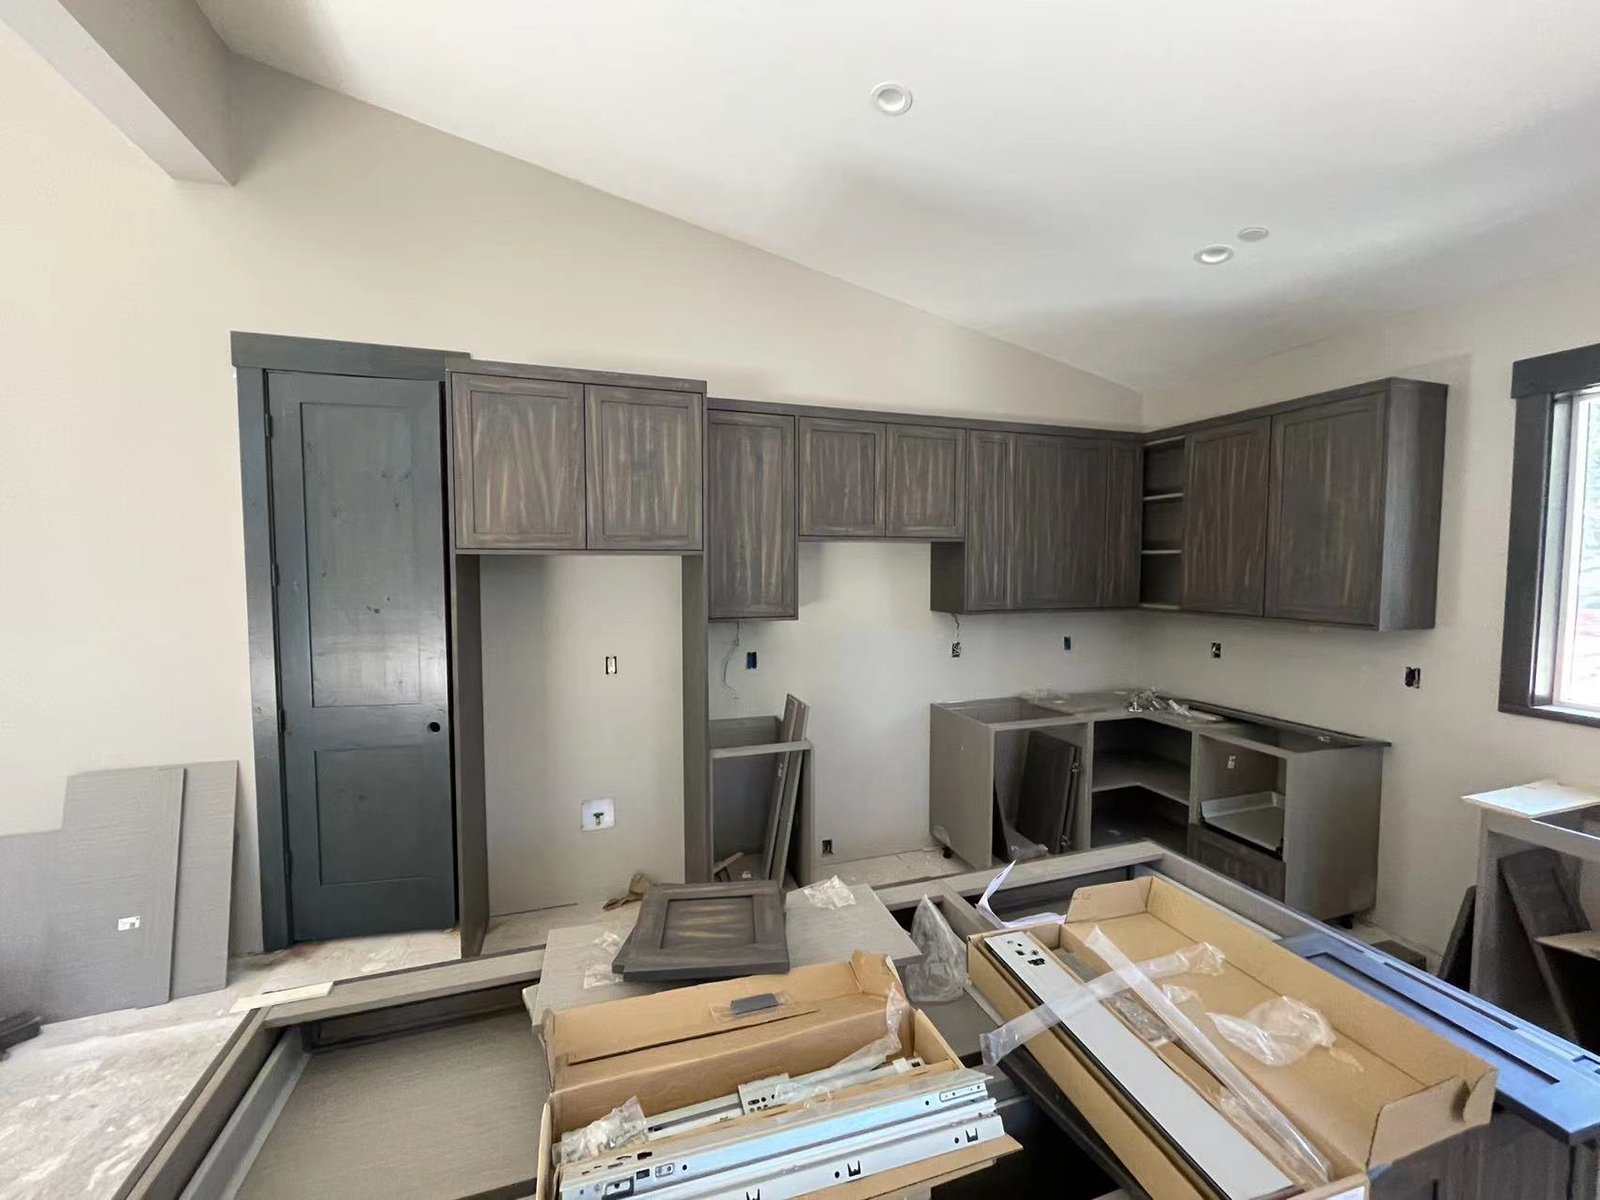
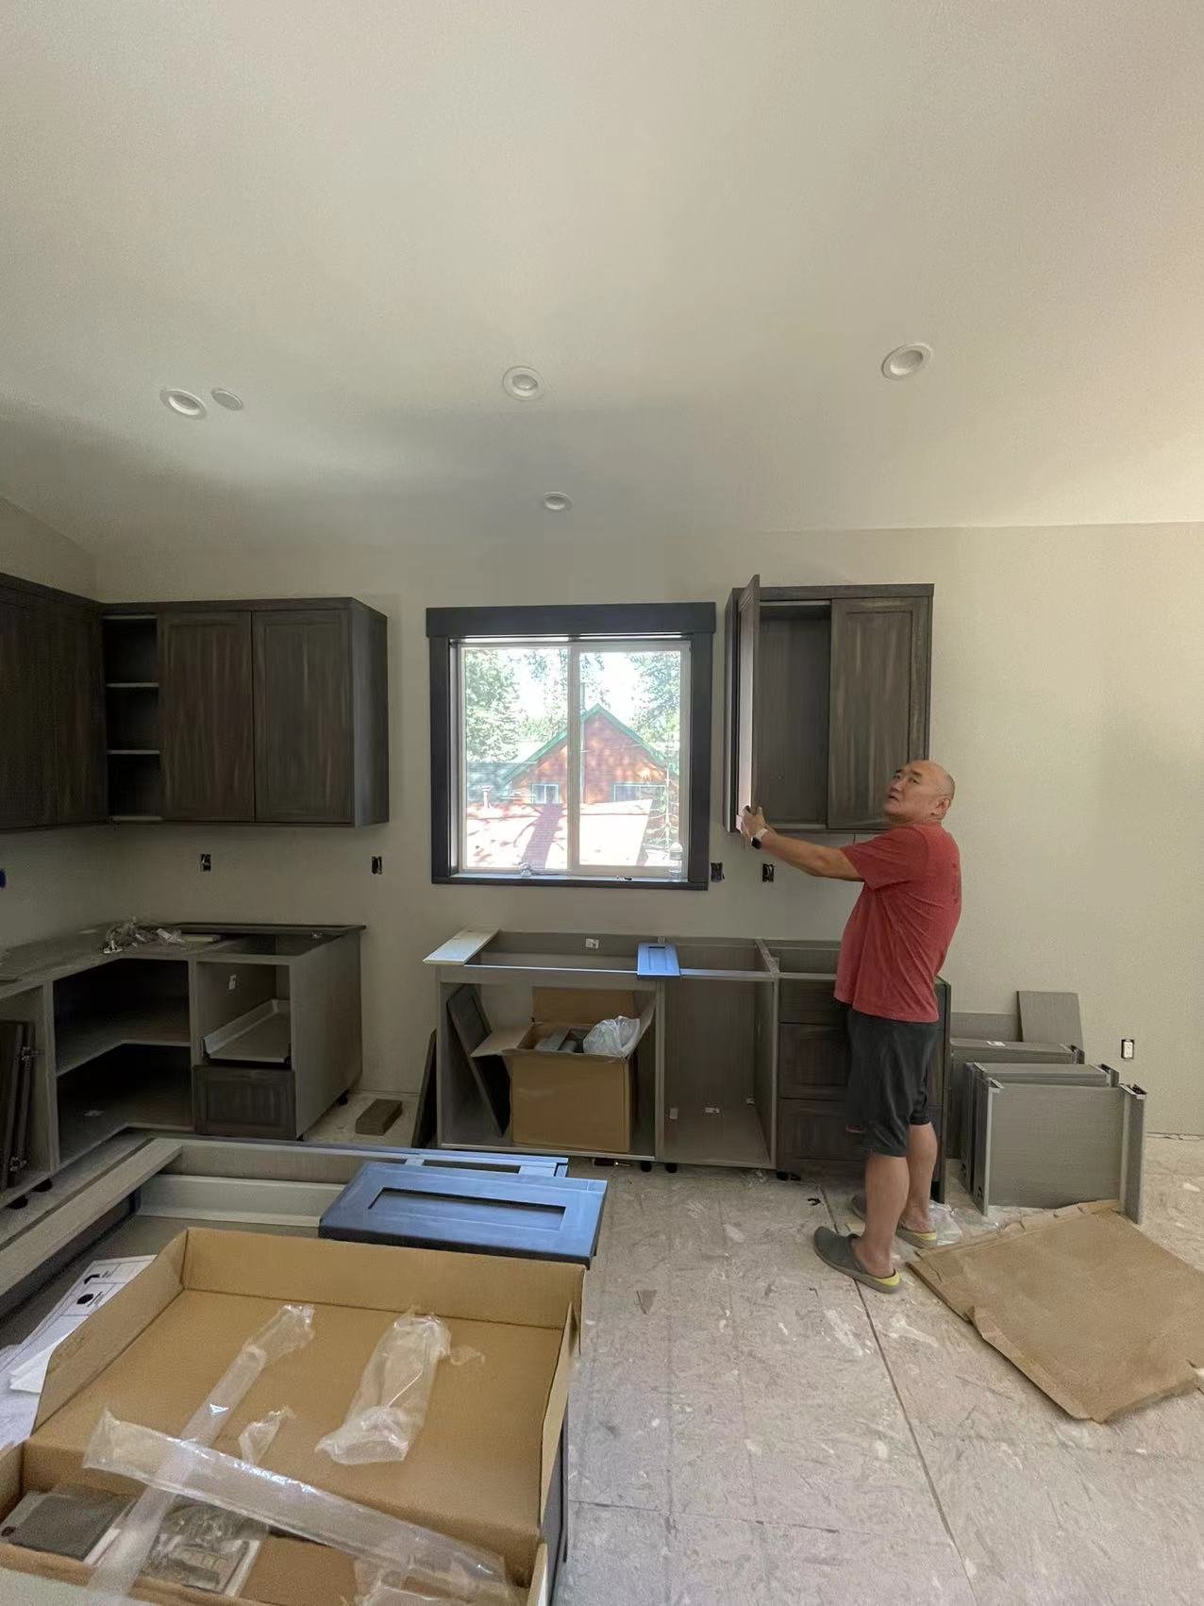
Photographs from the U.S. site show dark cabinetry already installed while other elements—including doors, hardware, and finishing components—were still being prepared. These are installation-progress photographs, not finished-room shots.
STAGE 05
Completed-Space Walkthrough
The final walkthrough video provides a view of the completed kitchen and bathroom cabinetry, including a dark cabinet finish, light countertops, and installed hardware. It helps connect the earlier design material to the physical project.
What this project illustrates: Custom furniture and cabinetry can connect measured space planning, coordinated design choices, physical material reviews, manufacturing preparation, and installation. Each stage plays a role in translating a design concept into a usable interior.
Custom Furniture vs. Ready-Made Furniture: Which Is Better?
Both options have advantages. The better choice depends on the room, your budget, and how quickly you need the furniture.
| Feature | Custom Furniture | Ready-Made Furniture |
|---|---|---|
| Dimensions | Specified for the project | Standard sizes |
| Appearance | More design and finish flexibility | Based on available collections |
| Materials | Often selectable or specifiable | Chosen by the manufacturer |
| Functionality | Can address individual storage needs | Standard arrangements |
| Lead time | Design and manufacturing time needed | Often quicker to obtain |
| Cost | Varies by specification and quantity | Usually simpler to compare upfront |
| Quality | Depends on materials and workmanship | Depends on product and manufacturer |
| Best for | Unusual spaces or specific requirements | Standard needs and fast purchases |
If a standard dining table already fits your room and meets your budget, customization may offer little added value. If a kitchen has unusual measurements or a project needs coordinated cabinetry across several spaces, custom work may provide a better solution.
Is Custom Furniture Worth the Investment?
Custom furniture is worth considering when standard products cannot deliver the required fit, functionality, or appearance. Homeowners may benefit from built-in storage or furniture that follows unusual room dimensions. Interior designers may value closer control over materials and proportions. Commercial projects may require consistent specifications across many pieces.
However, customization also has trade-offs: additional design work, approval steps, longer production times, and potentially more restrictive return or revision terms once manufacturing begins.
A useful question to ask is: what specific problem will customization solve that a ready-made product cannot? If the answer concerns important dimensions, functionality, or design requirements, the additional work may be justified.
What to Consider Before Ordering Custom Furniture
Check Measurements and Site Conditions
Confirm actual room dimensions, wall conditions, windows, doors, appliances, and installation clearances. For built-in products, local site verification matters.
Specify Materials for the Intended Use
A bathroom vanity, dining table, and hotel wardrobe have different performance needs. Review material suitability, hardware, finish maintenance, and applicable project requirements rather than choosing on appearance alone.
Approve Drawings and Finish Samples
Make sure the technical drawings match the agreed dimensions and configuration. Confirm samples and changes before production whenever practical.
Compare the Full Project Cost
Depending on the arrangement, quotations may exclude design work, samples, packing, freight, import duties, local delivery, or installation. Ask what is included before comparing offers.
Plan Production, Shipping, and Installation
Agree on production milestones, delivery responsibilities, site readiness, and installation arrangements. International projects need additional coordination between manufacturing and local teams.
Frequently Asked Questions
Is custom furniture always more expensive?
Not always, but a one-off custom piece often costs more because of individual design and production requirements. Material specifications, complexity, quantity, and delivery conditions can significantly affect the final price. Compare like-for-like specifications.
Is custom furniture better quality?
Not automatically. Customization provides more control over specifications, while actual quality depends on materials, construction methods, consistency, and installation. A well-made ready-made product can be better than a poorly constructed custom one.
How long does custom furniture take to make?
Production time depends on complexity, materials, order volume, sample approvals, and factory scheduling. International projects also require freight and delivery planning. Request a project-specific timeline.
Can furniture be made from my own drawings?
Many custom manufacturers can work from CAD files, architectural drawings, sketches, or reference images, subject to technical review. Manufacturing-ready drawings may still be required before production starts.
Can custom furniture be used in hotels and commercial spaces?
Yes. Custom pieces may help meet project-specific dimensions, functionality, and design requirements. Commercial buyers should confirm durability, safety, testing, and any other applicable requirements for their project and market.